


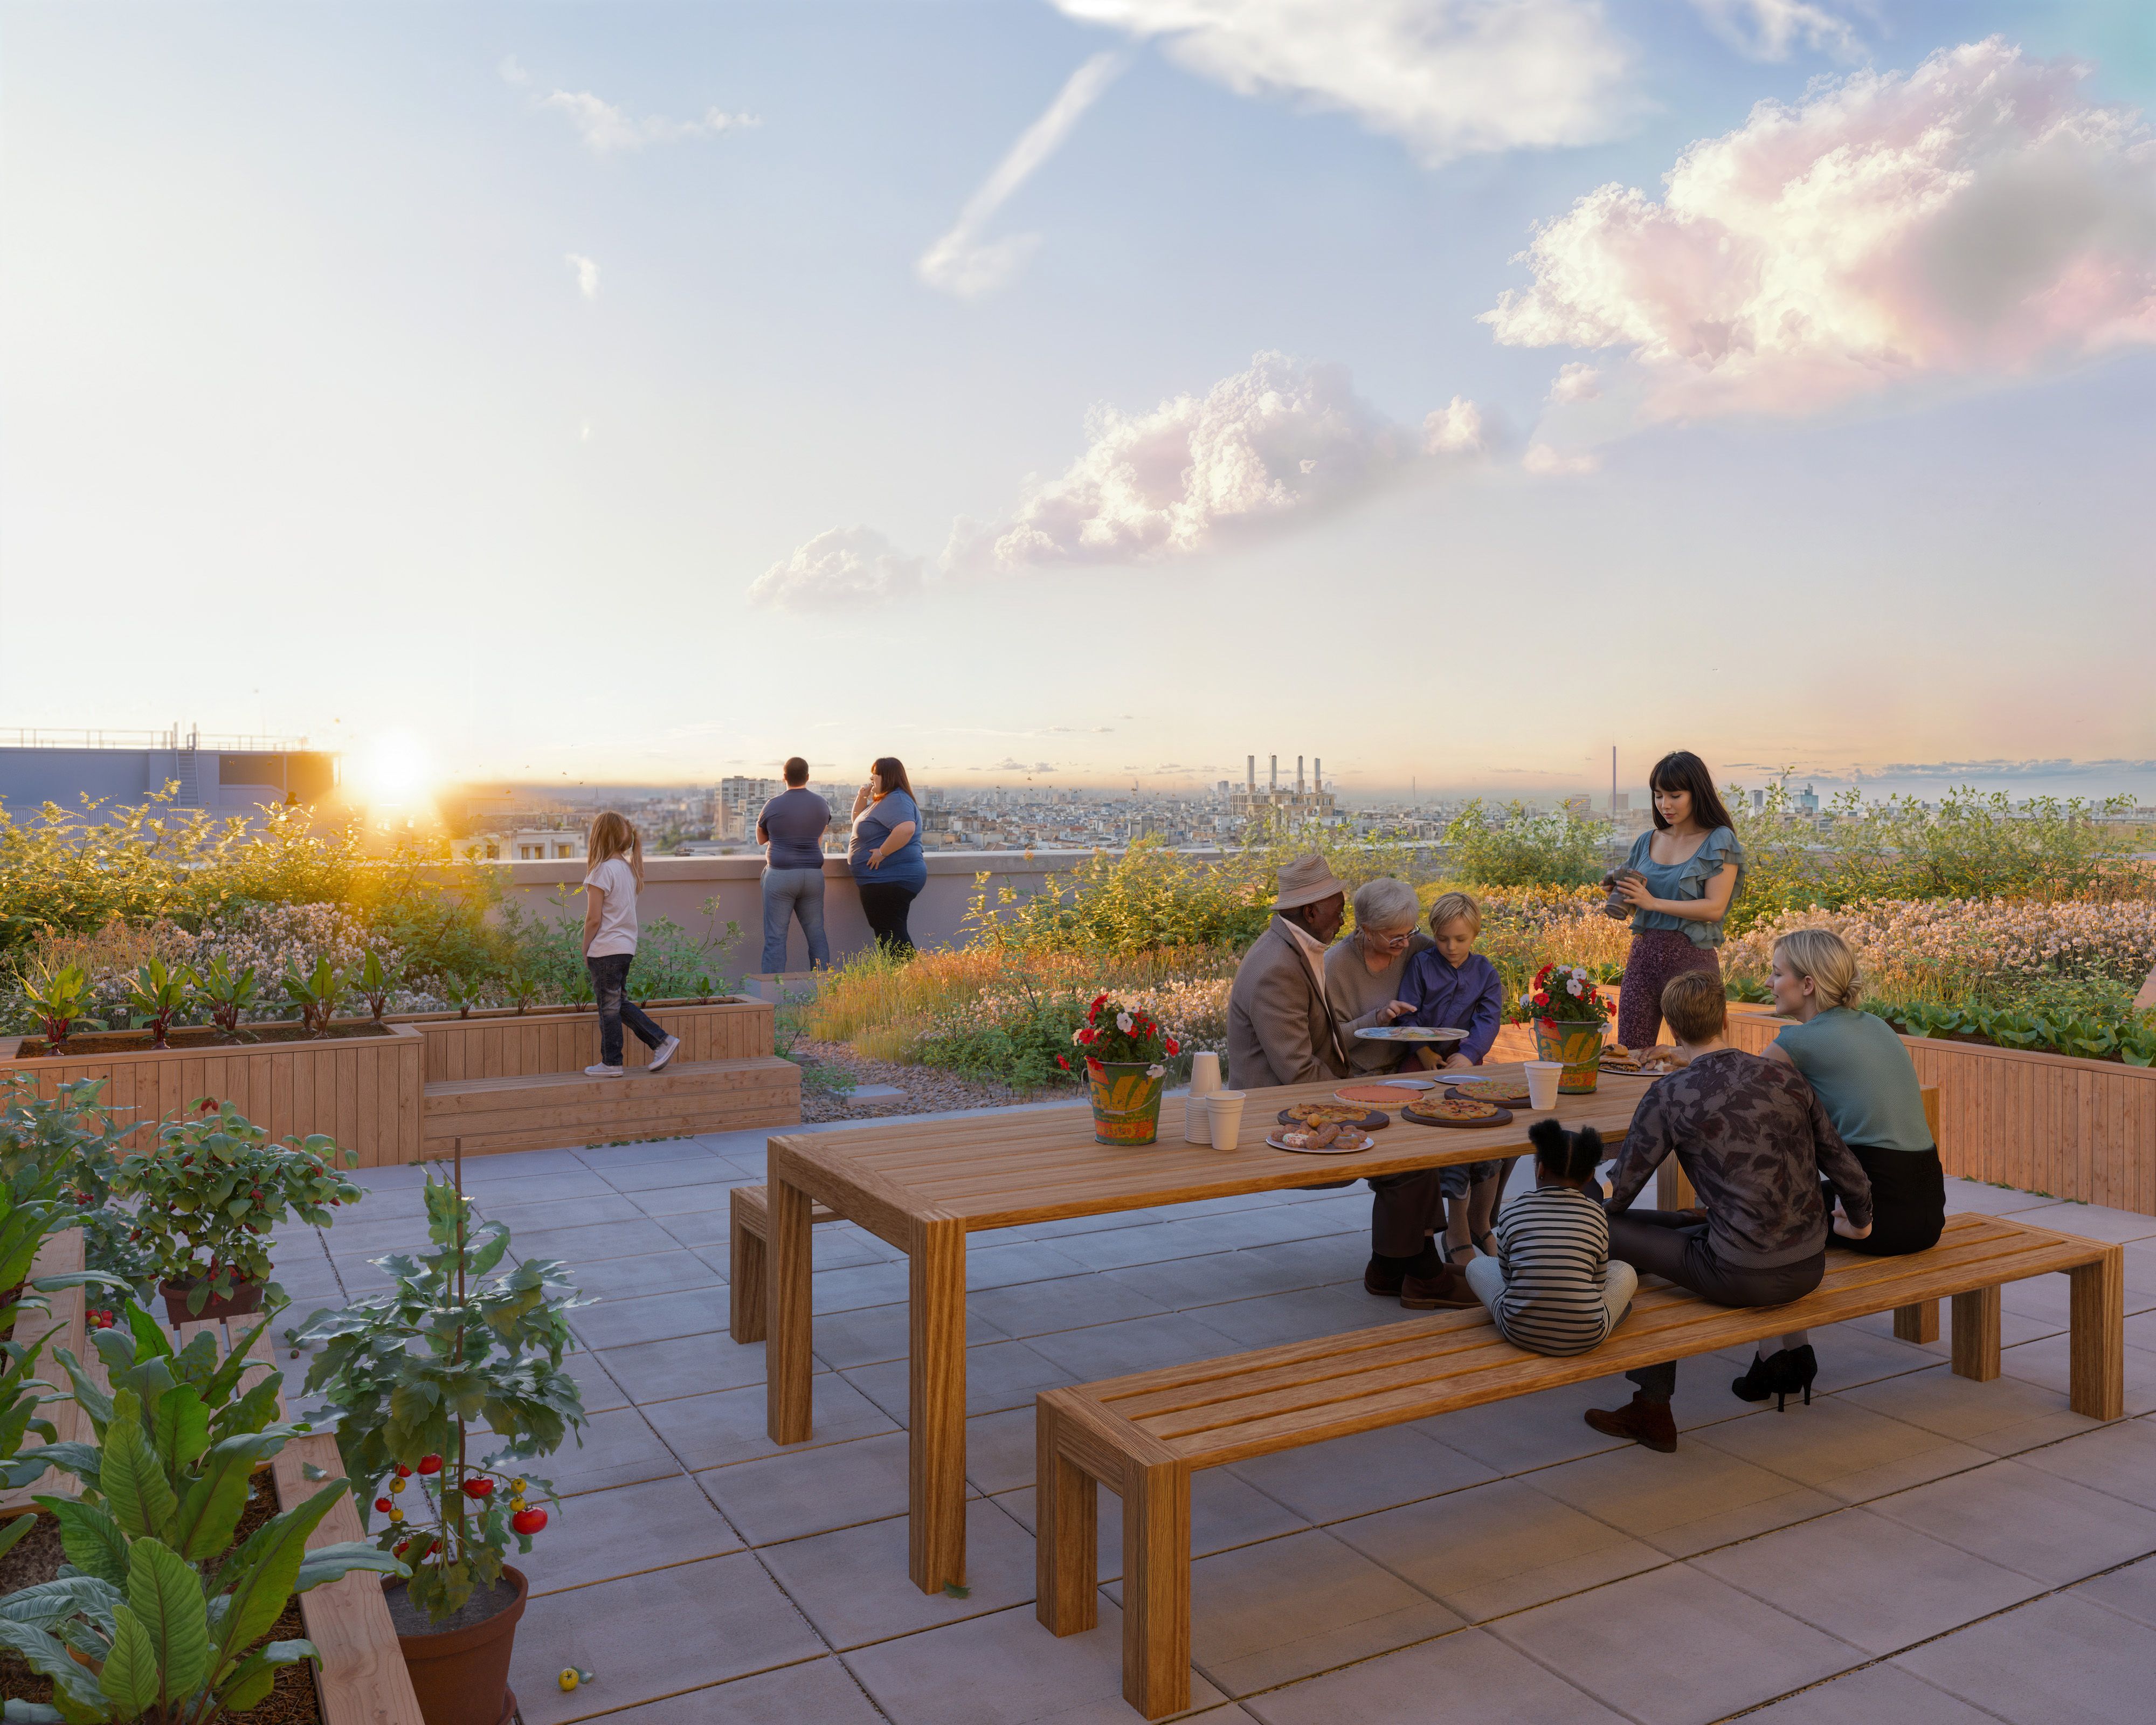

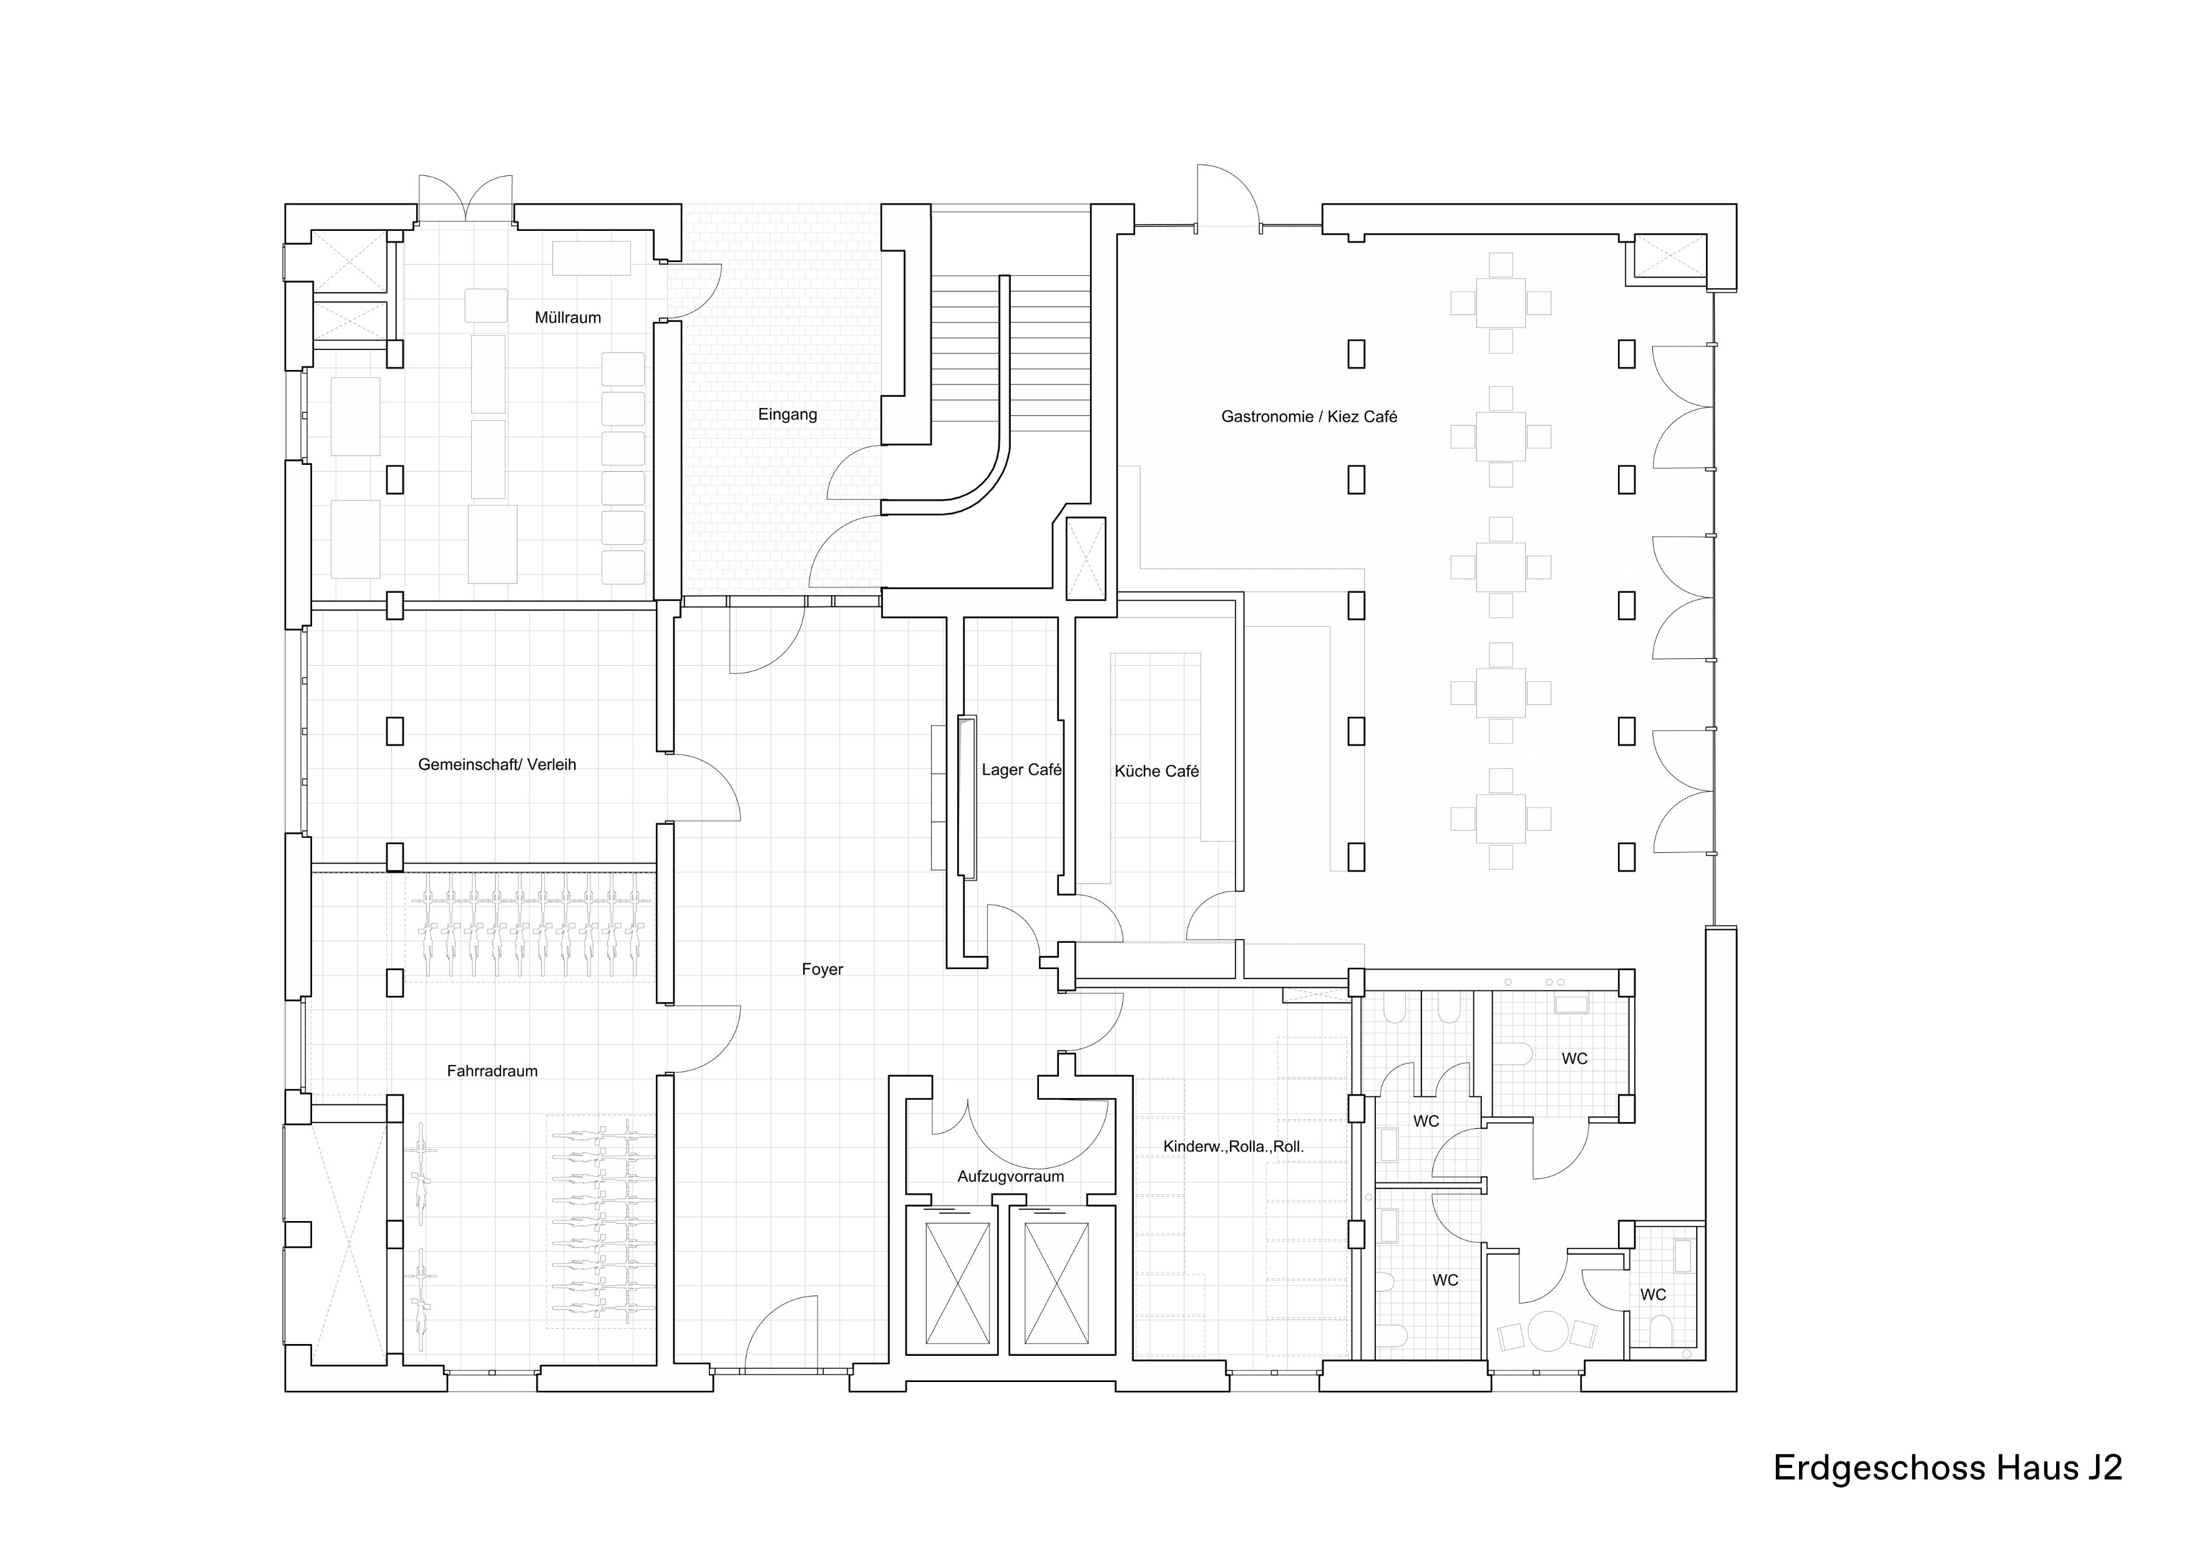
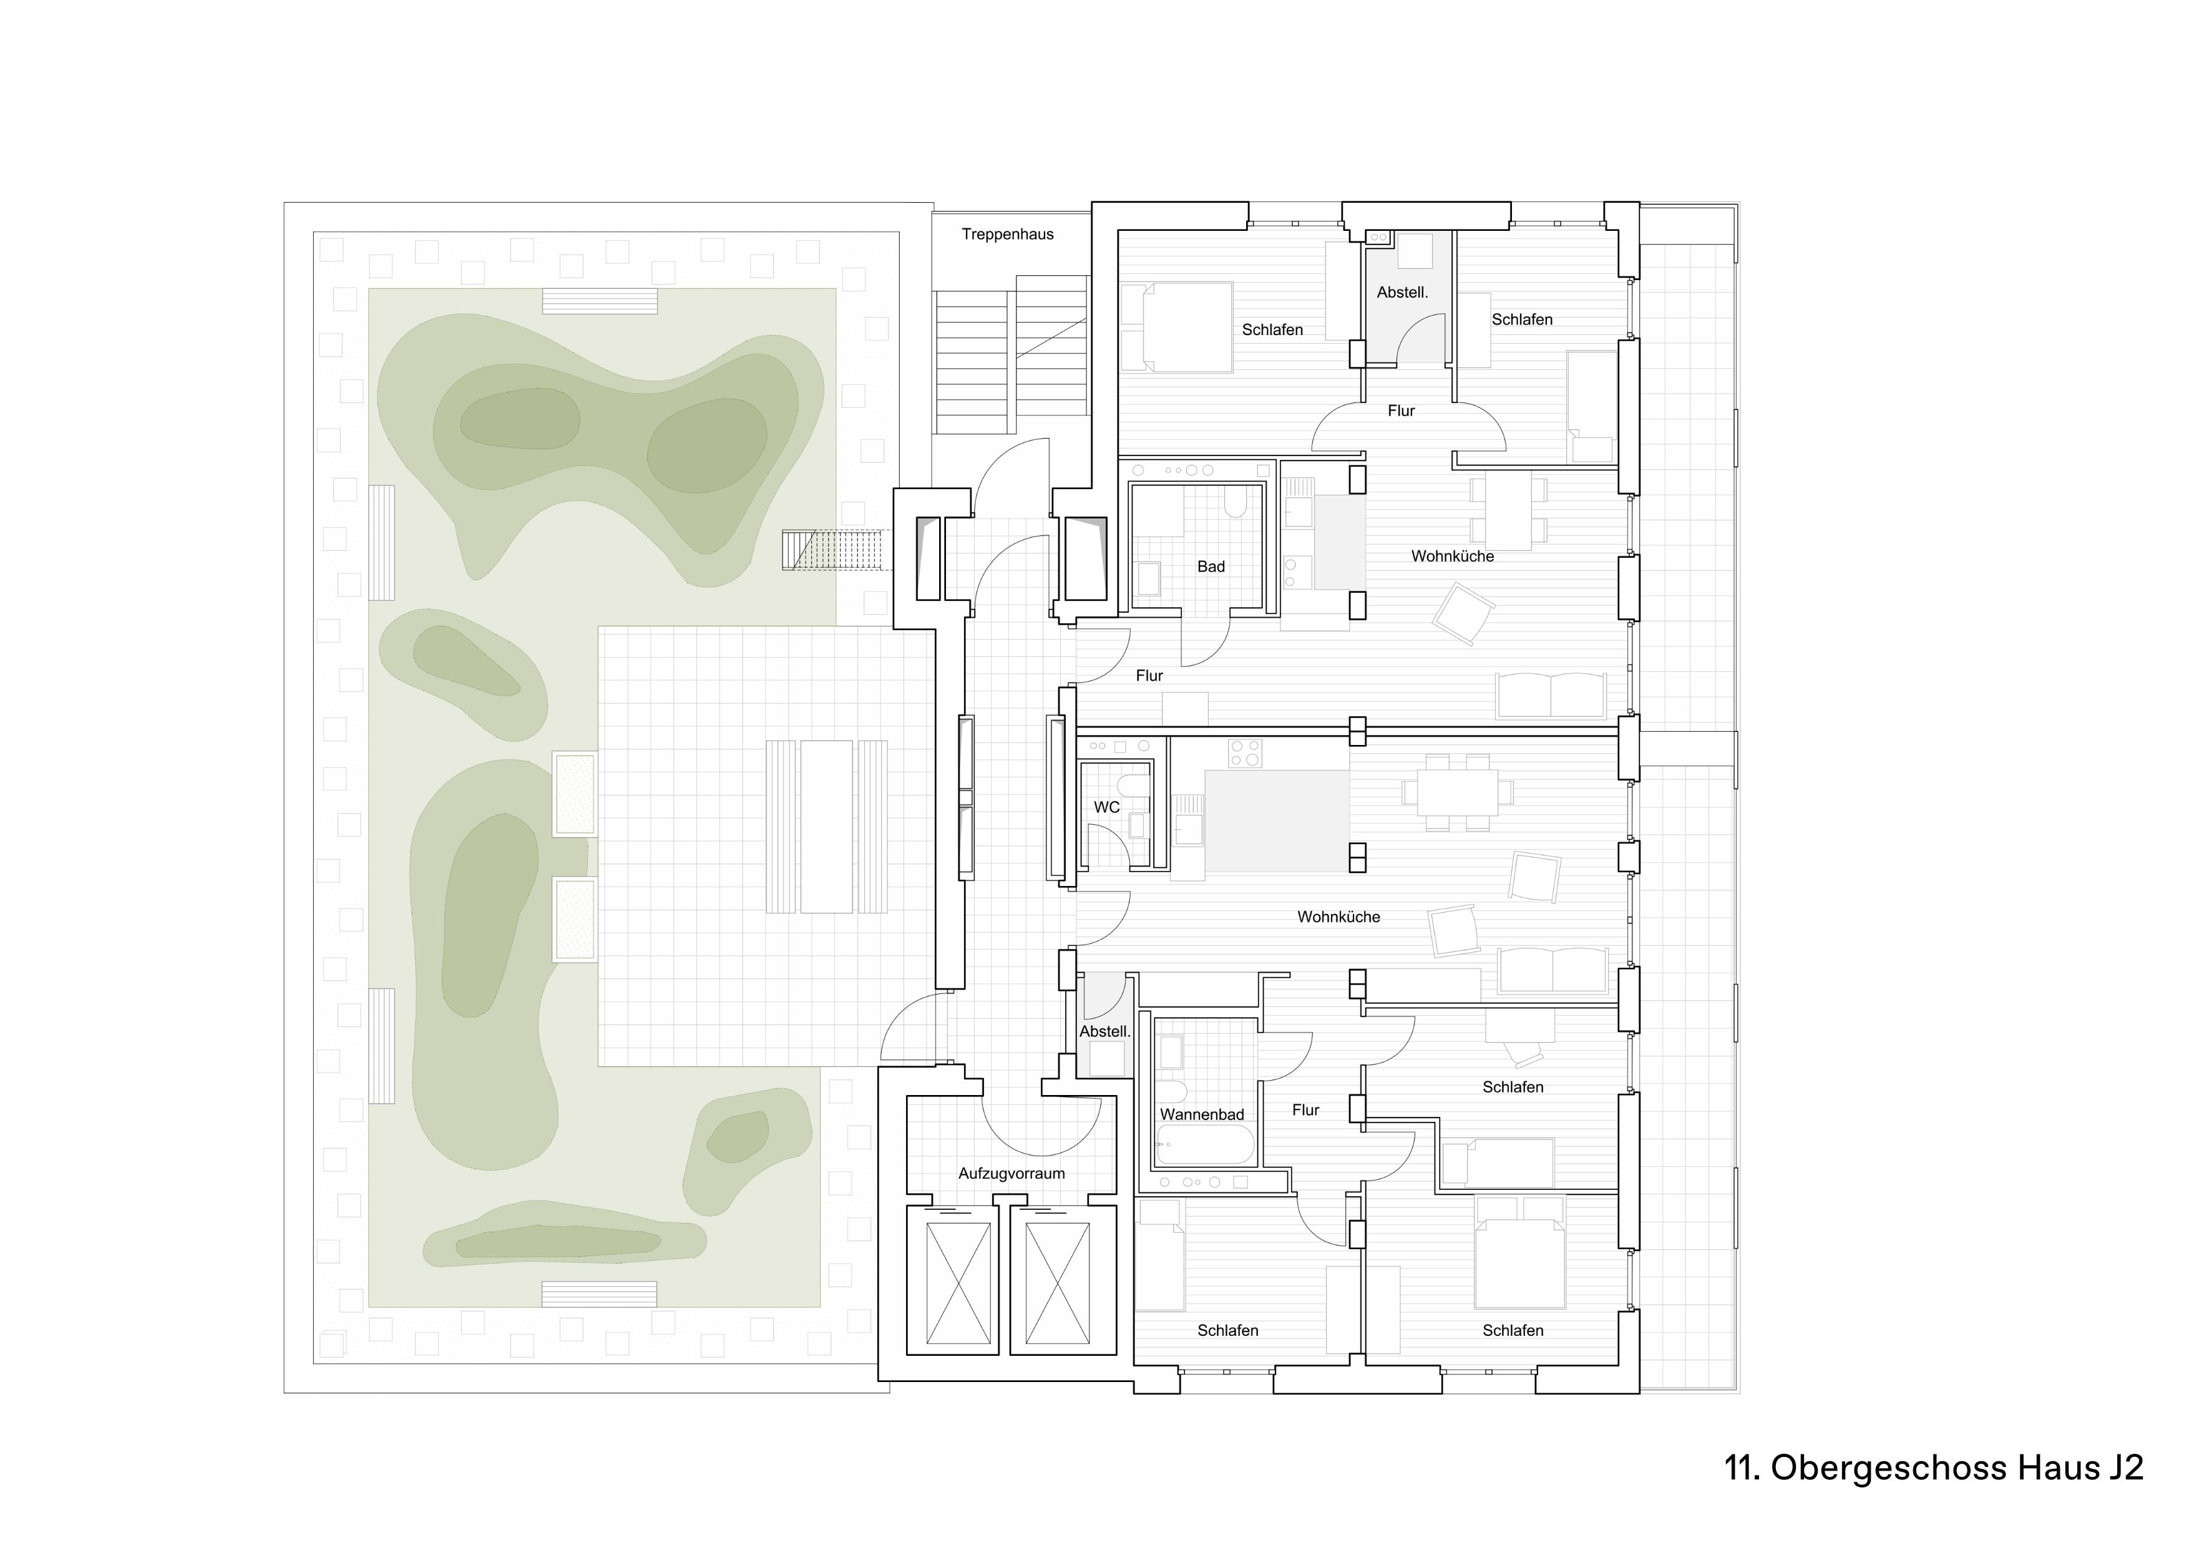
Living spaces for everyone: Built above a shared underground car park, the Woodscrapers comprise 106 apartments with around 8,000 m² of usable floor area. 45% of the apartments are publicly subsidised, while 102 are fully accessible. The Woodscrapers thus create affordable, inclusive housing for people of different generations and life situations. Shared rooftop terraces, generous open spaces and a café on the ground floor invite people to meet and connect. Green roofs and integrated nesting boxes create new habitats for wildlife while improving the microclimate within the neighbourhood.

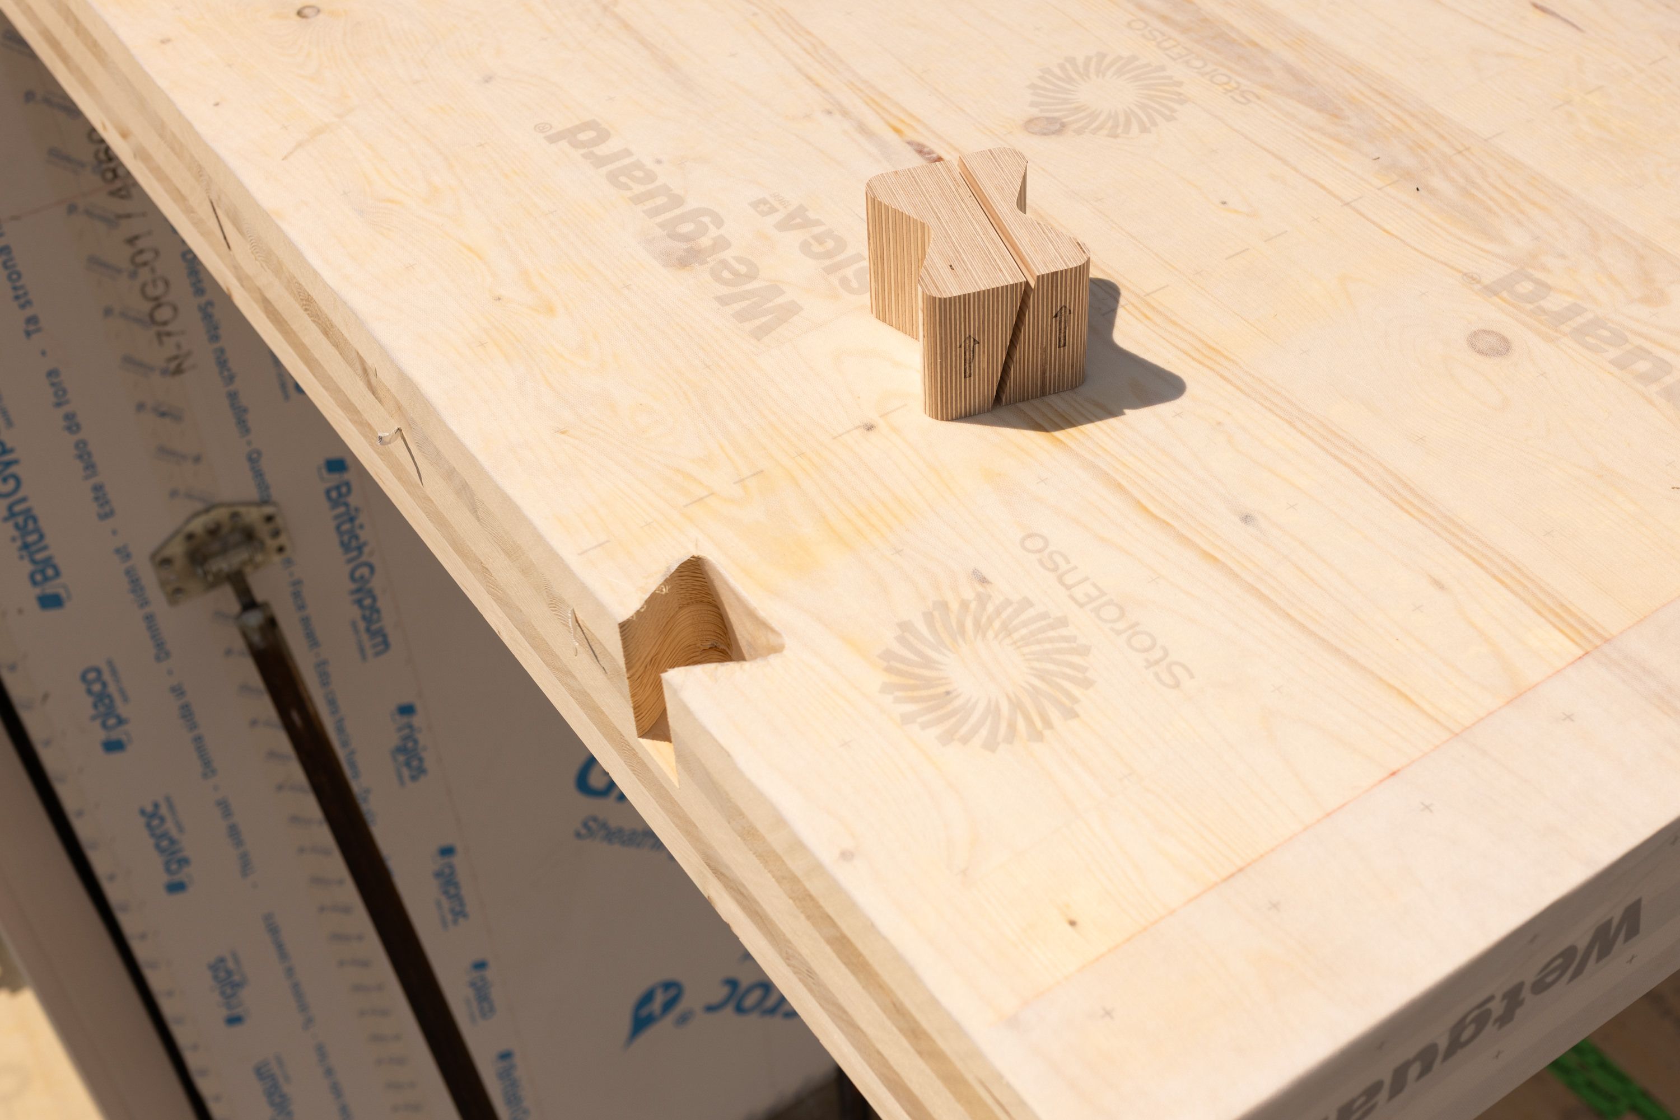
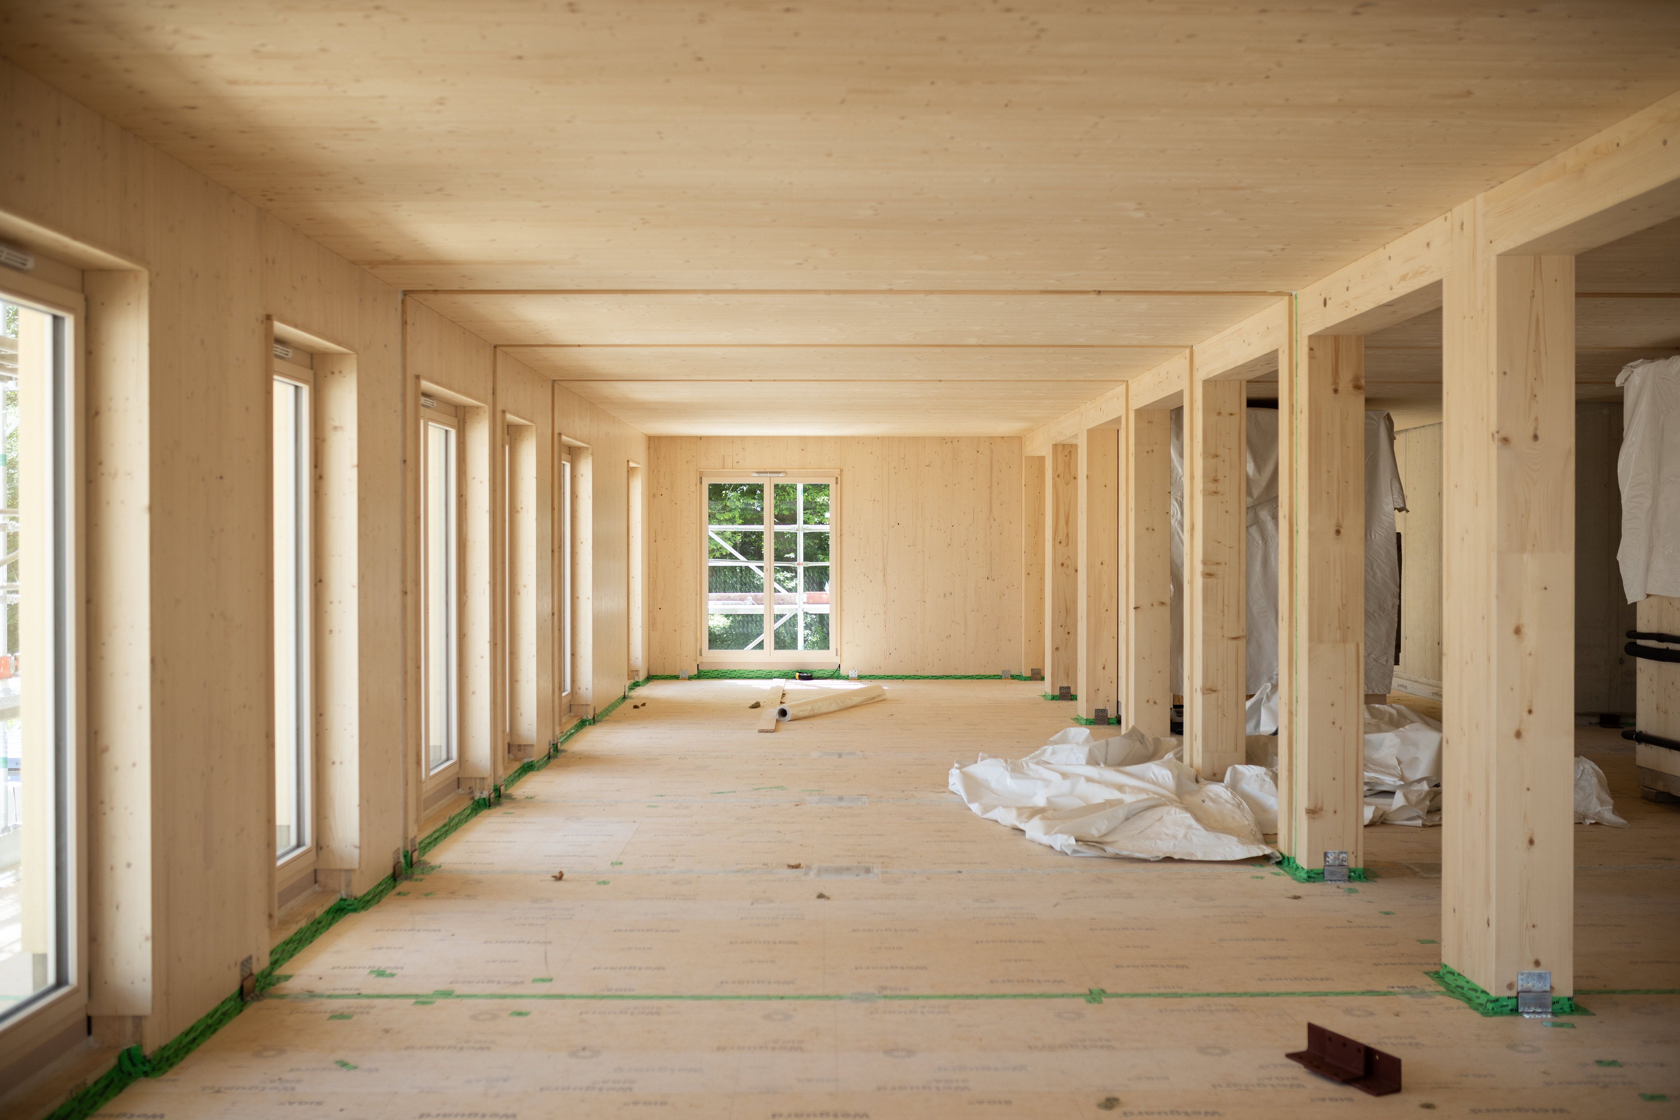
Architecture with responsibility: Every decision we make is guided by one central question: How can we create buildings that retain their value for decades to come? In circular construction, we use materials in ways that allow them to remain in use for as long as possible, be reused or returned to new material cycles. At the Woodscrapers, flexible floor plans and a durable, demountable building envelope also allow for different forms of living and accommodate future changes in use.

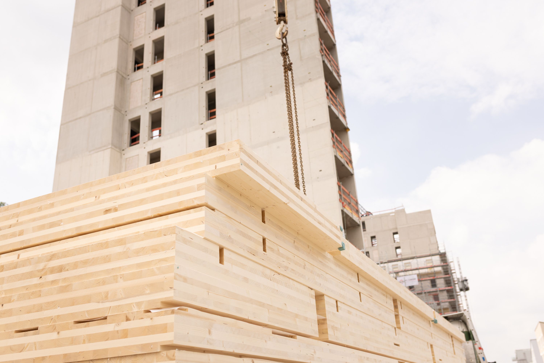
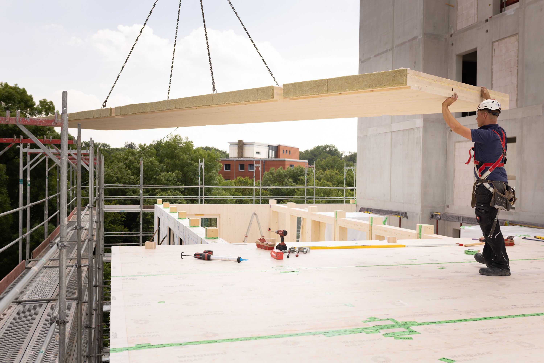
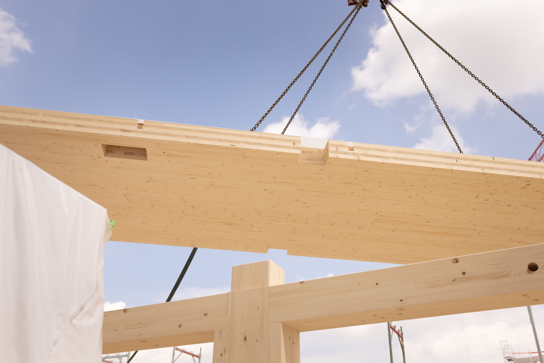
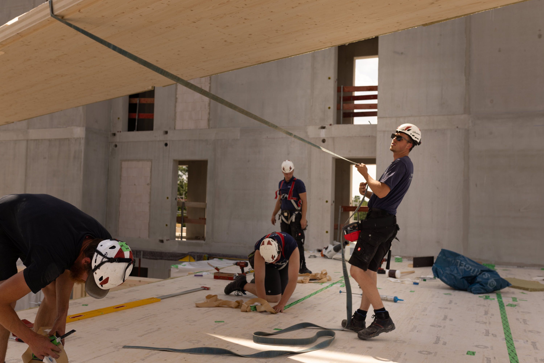
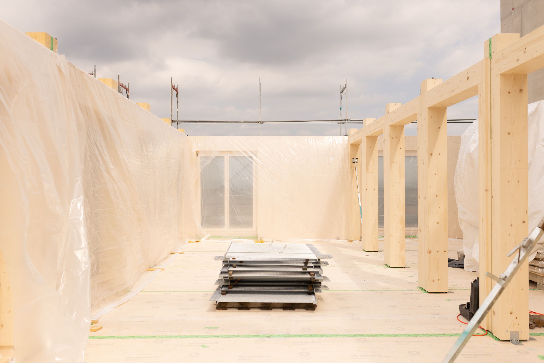
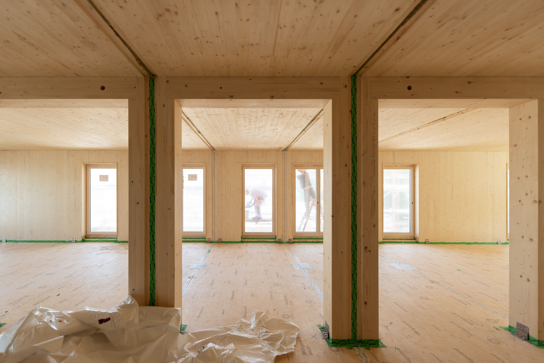
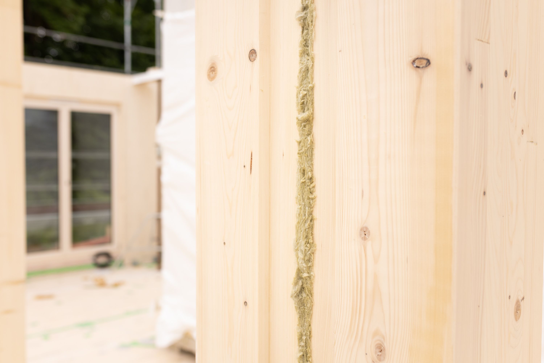
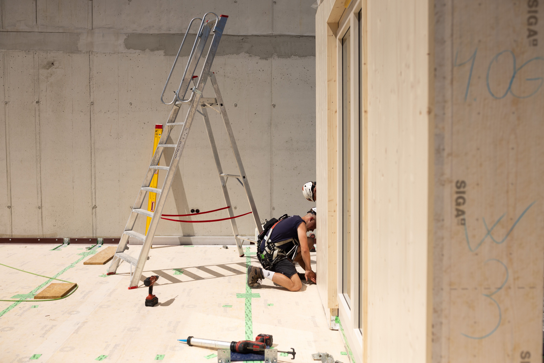
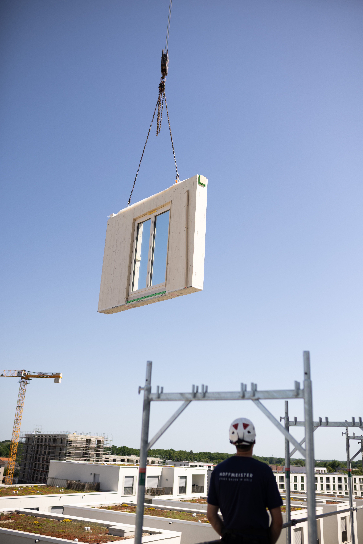
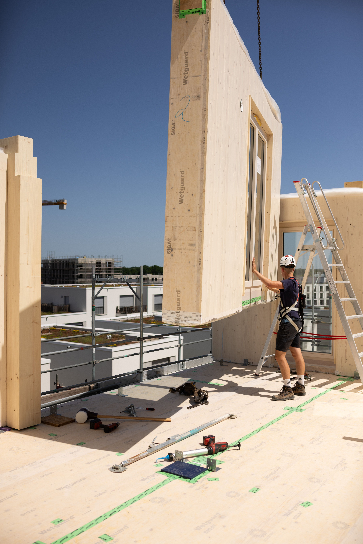
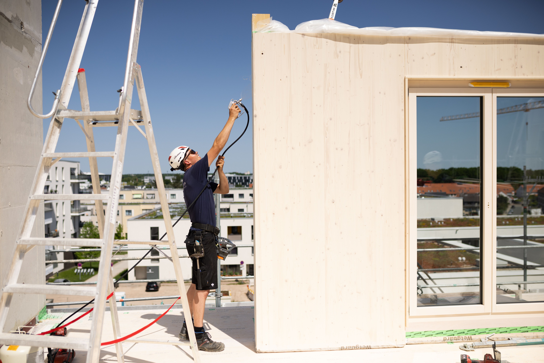
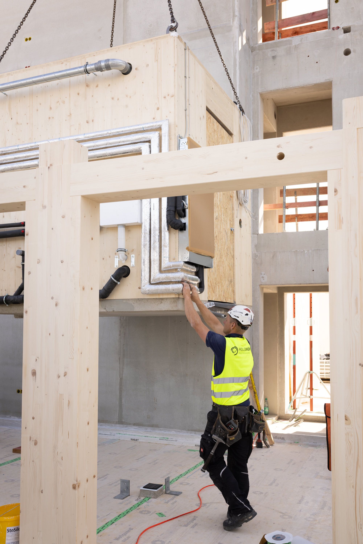
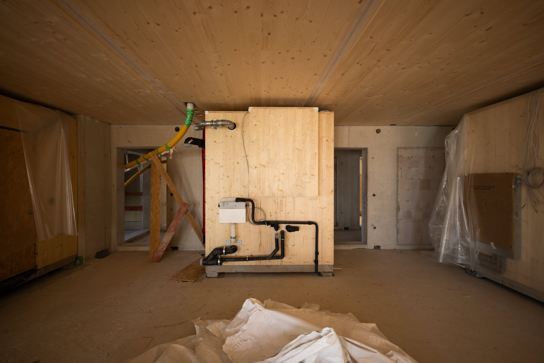
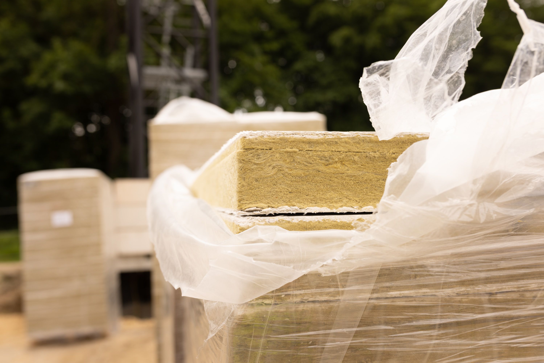
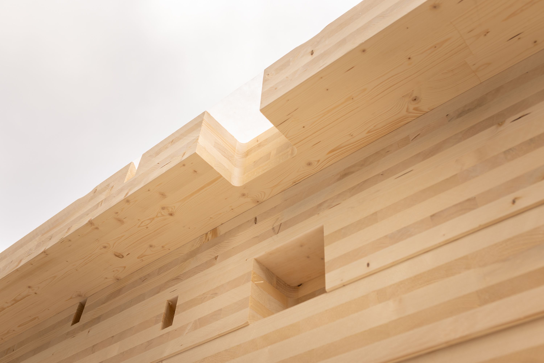
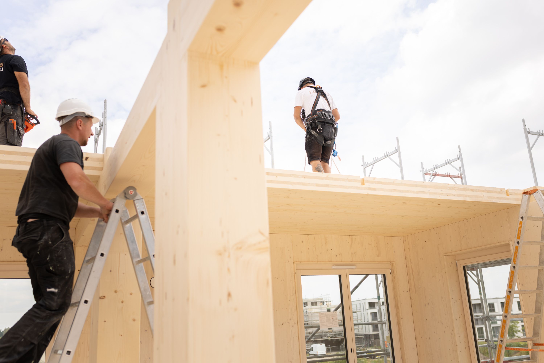
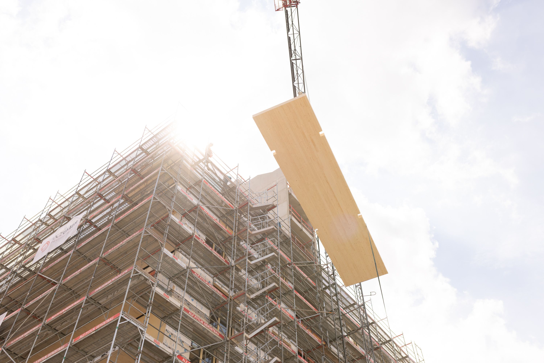
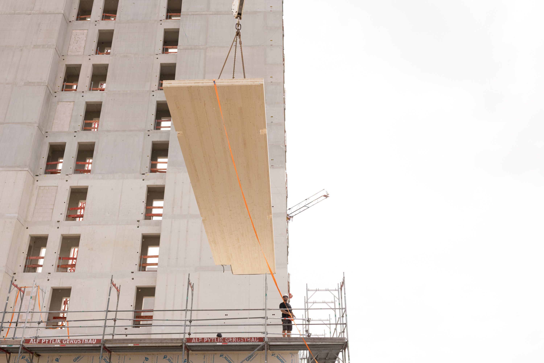
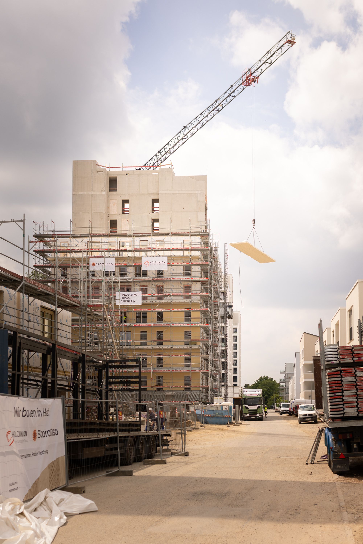
Reducing material and resource use: The Woodscrapers are built predominantly from renewable and carbon-storing materials such as timber and straw. Their energy supply is based on geothermal energy, photovoltaics and heat recovery. An integrated rainwater management system returns precipitation to the natural water cycle. Innovation continues below ground: a drainage foundation replaces the conventional concrete basement tank, reducing the resource consumption of the underground car park. According to current life cycle assessment, this results in around 50% less CO₂ emissions compared with conventional construction.


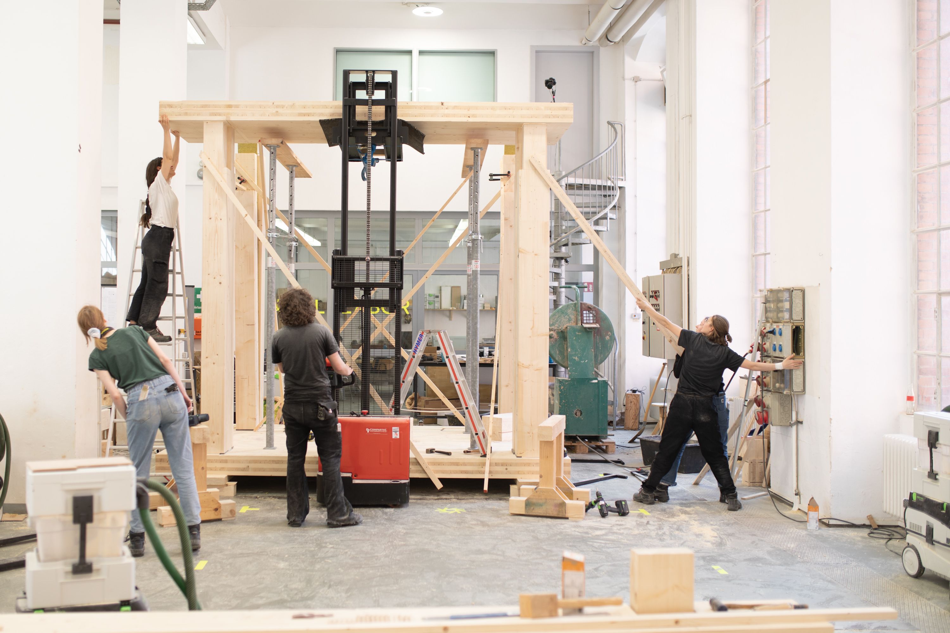
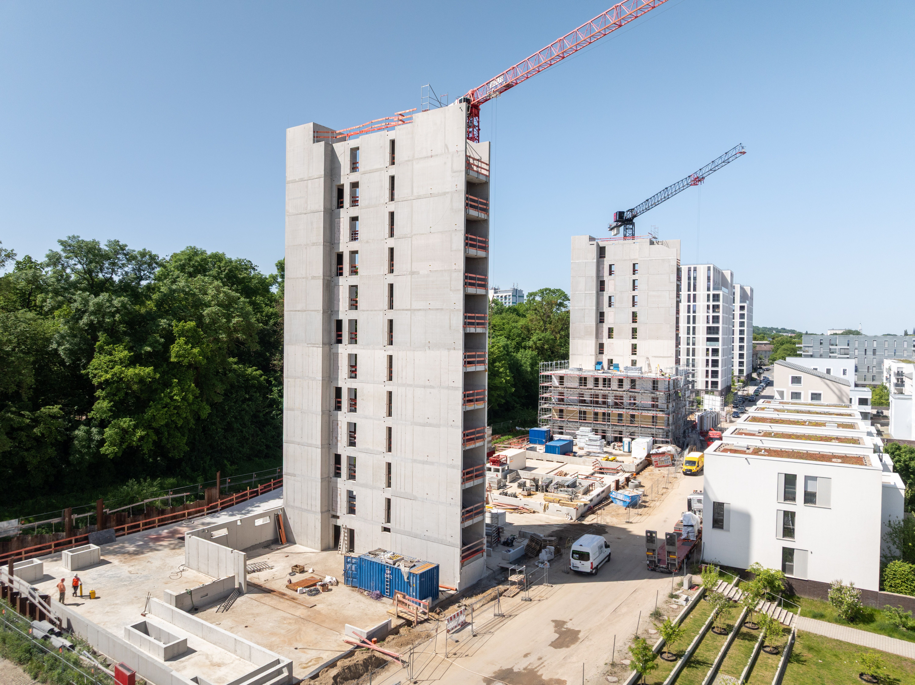
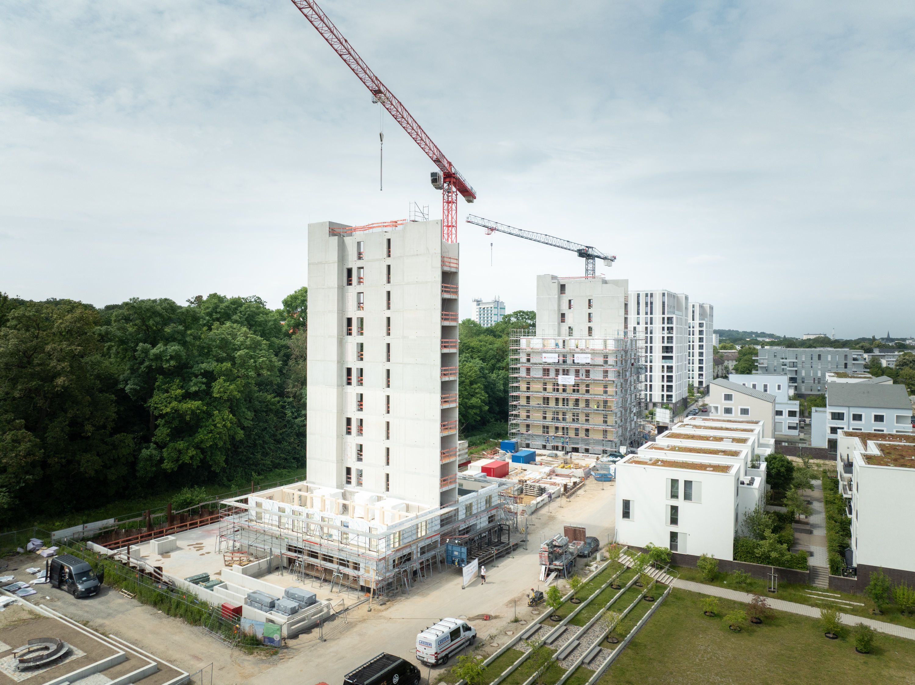
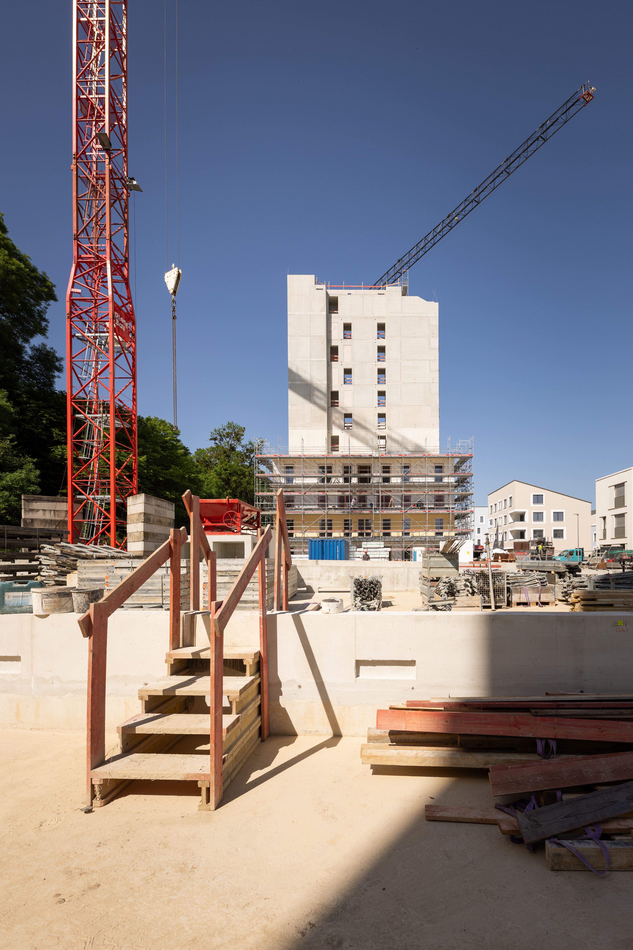
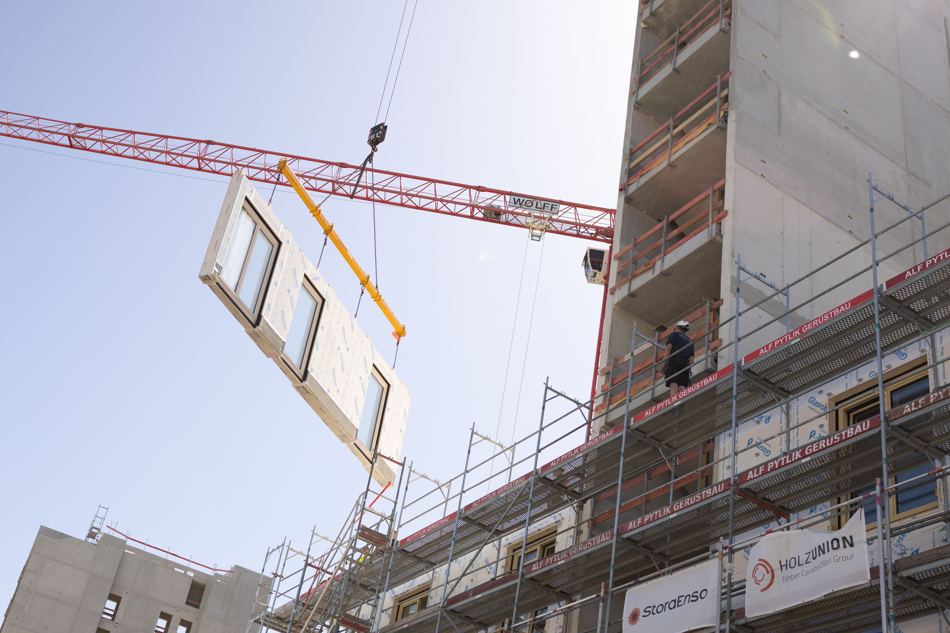
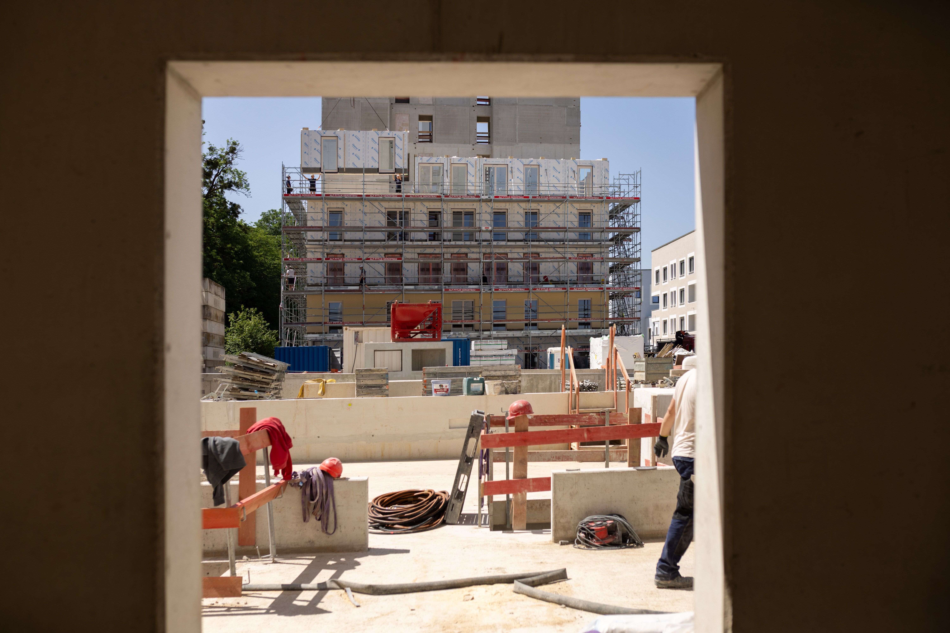
A vision becomes reality: We laid the foundations for the Woodscrapers as early as 2015. Together with specialist planners, researchers and academic partners, we developed the idea of a circular high-rise building for the urban environment. The concept was further developed through two projects supported by the German Federal Environmental Foundation (DBU). Our vision was first presented to the public at Bellevue Palace, where a 1:1 model was exhibited in June 2024. Construction began the same year, with completion scheduled for 2027.
The Woodscrapers demonstrate that circular construction materials can combine affordable housing, high quality of living and architectural excellence.



They are an important catalyst for the transformation of the construction industry and have already received the German Federal Ecodesign Award 2019 and the German Sustainability Award 2021 before completion.
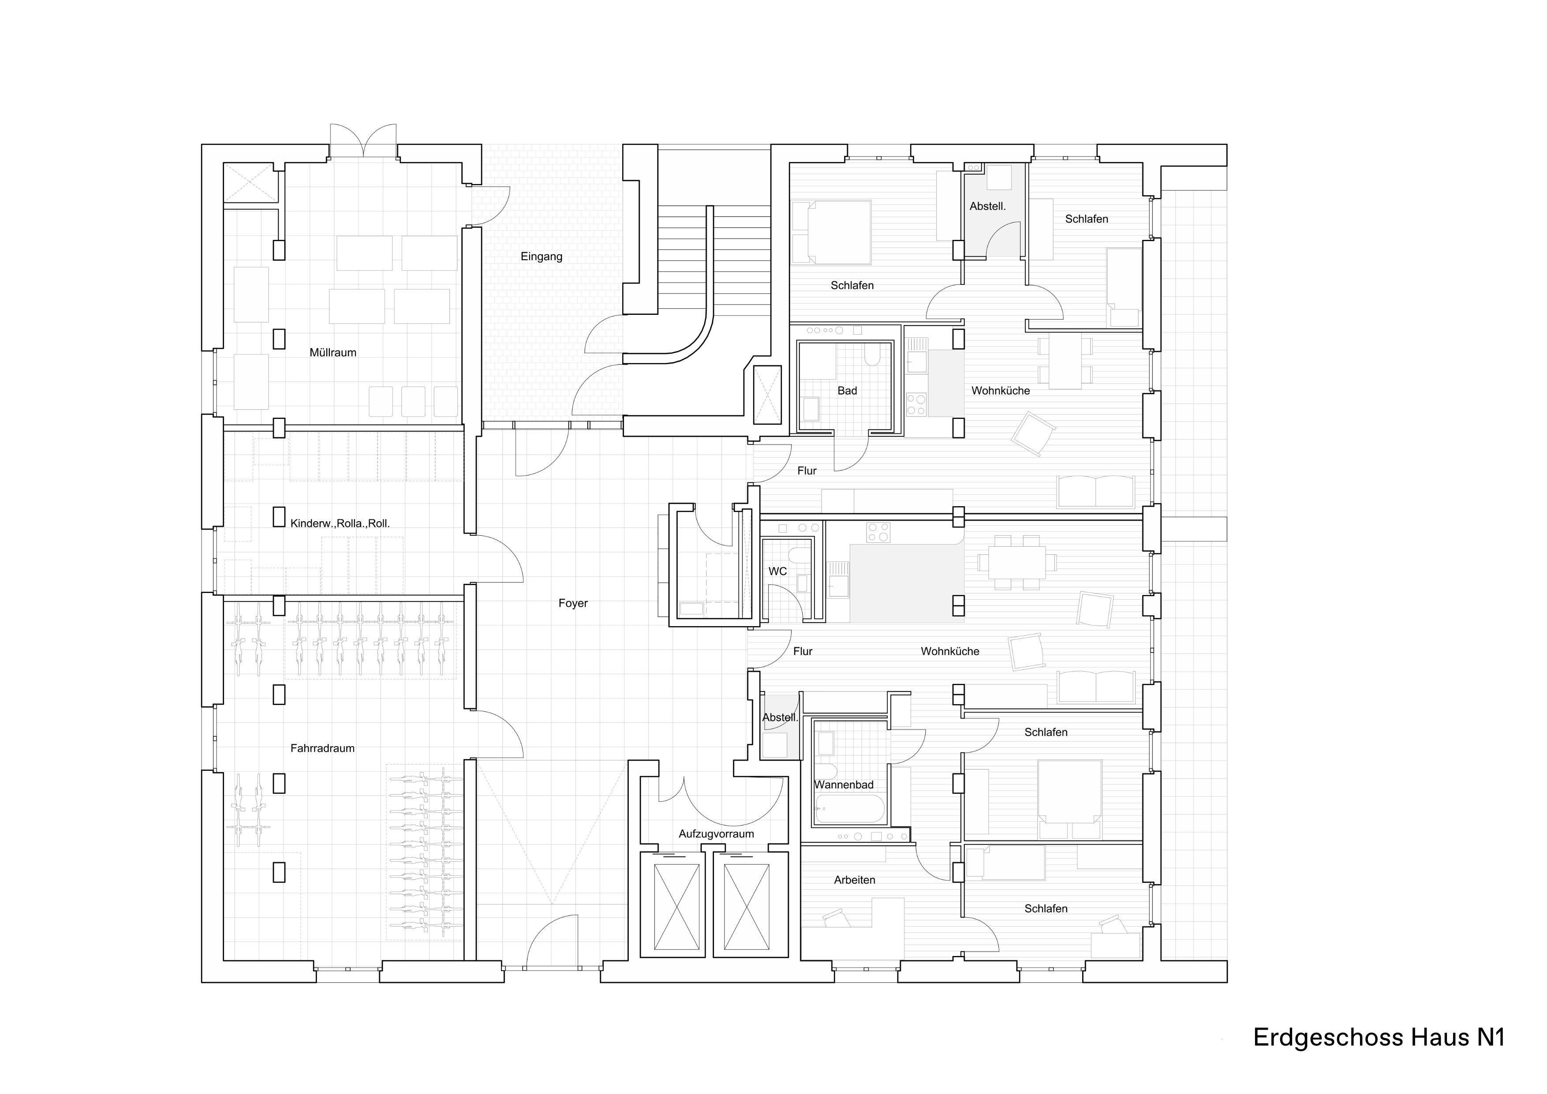
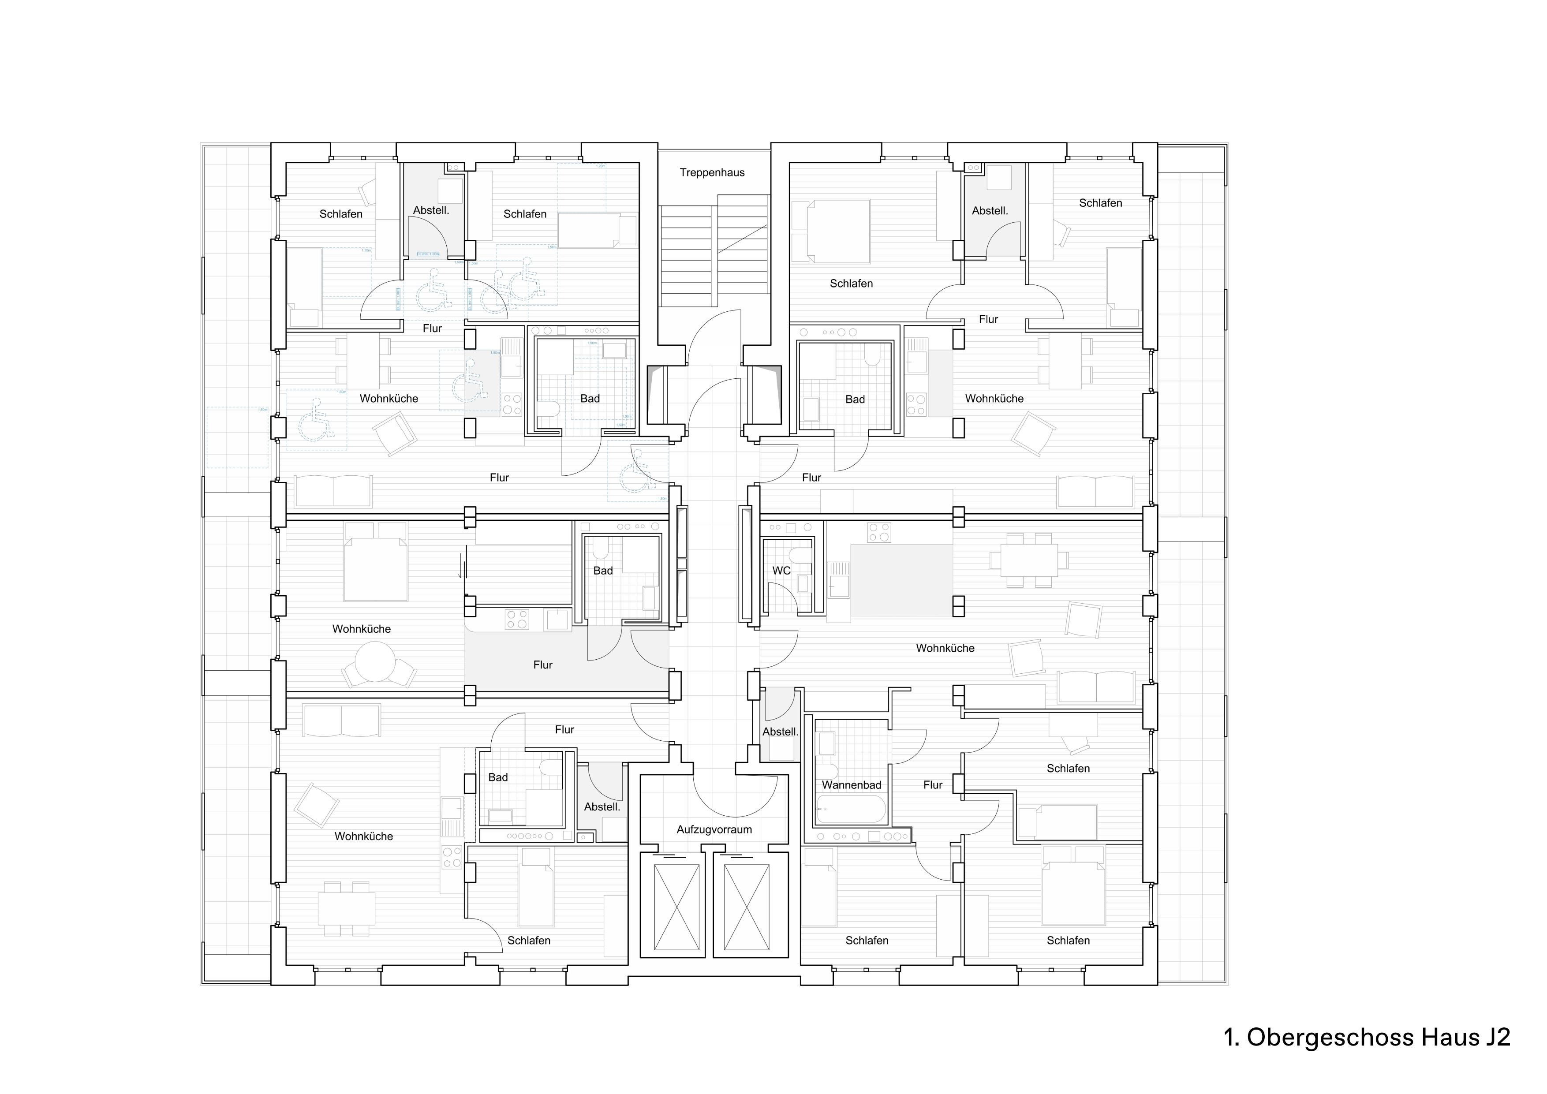
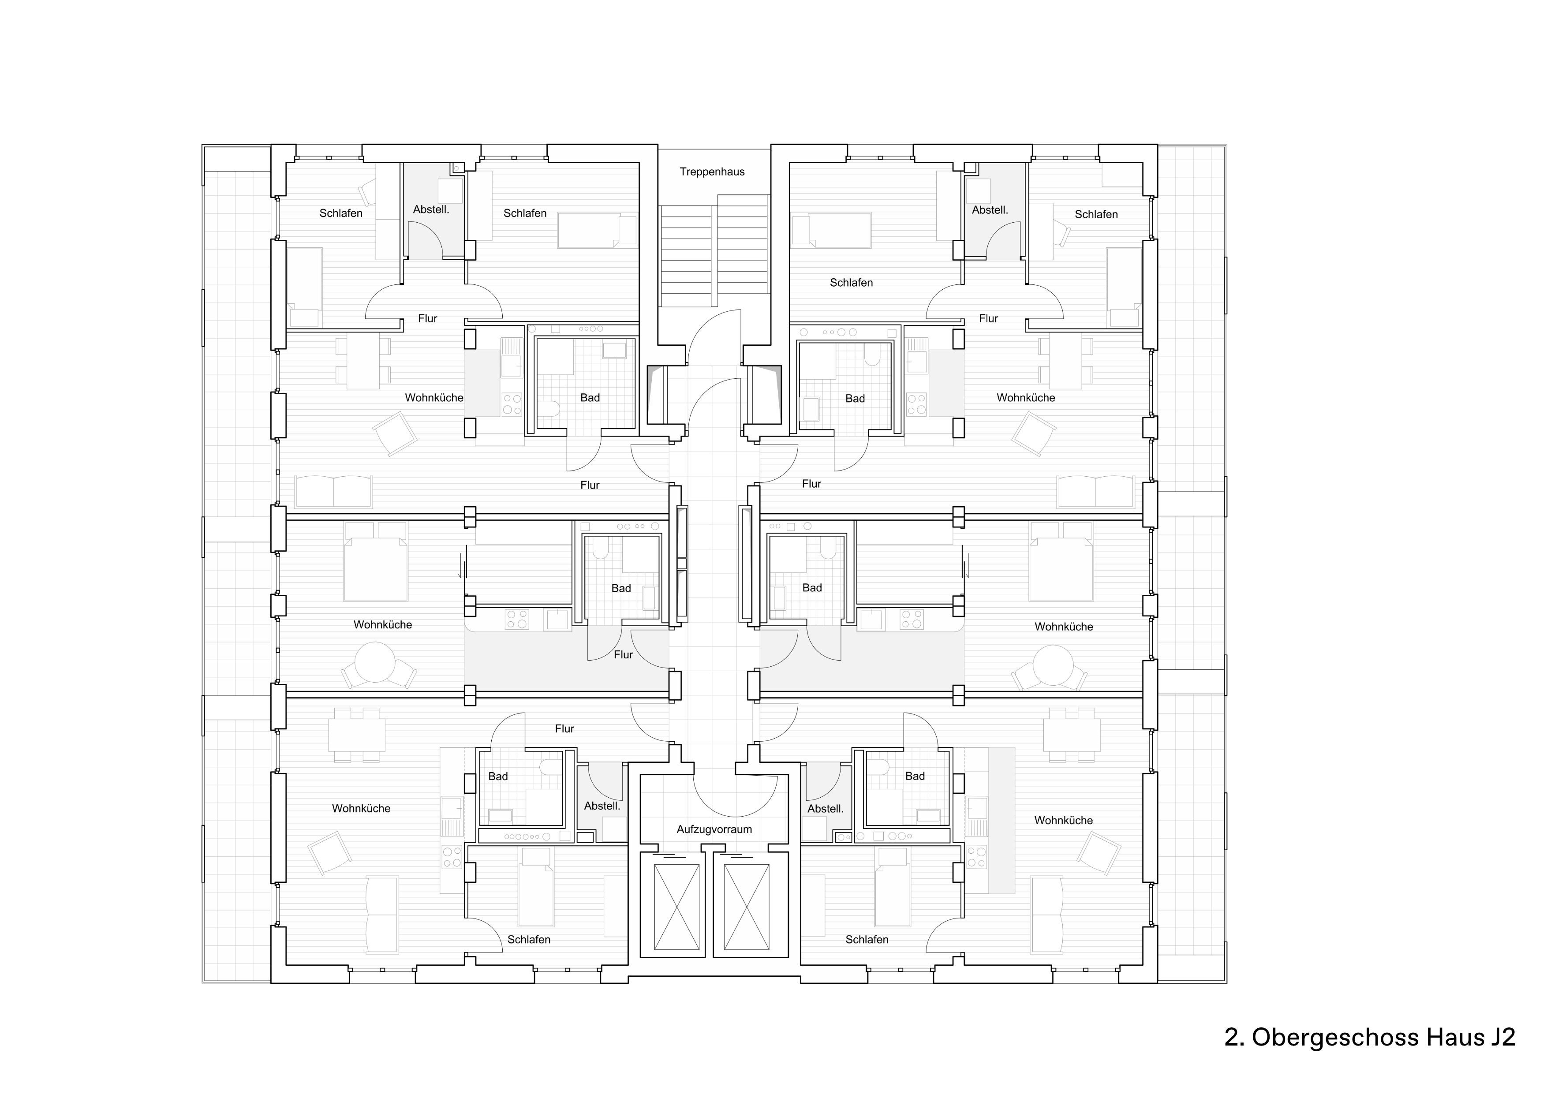
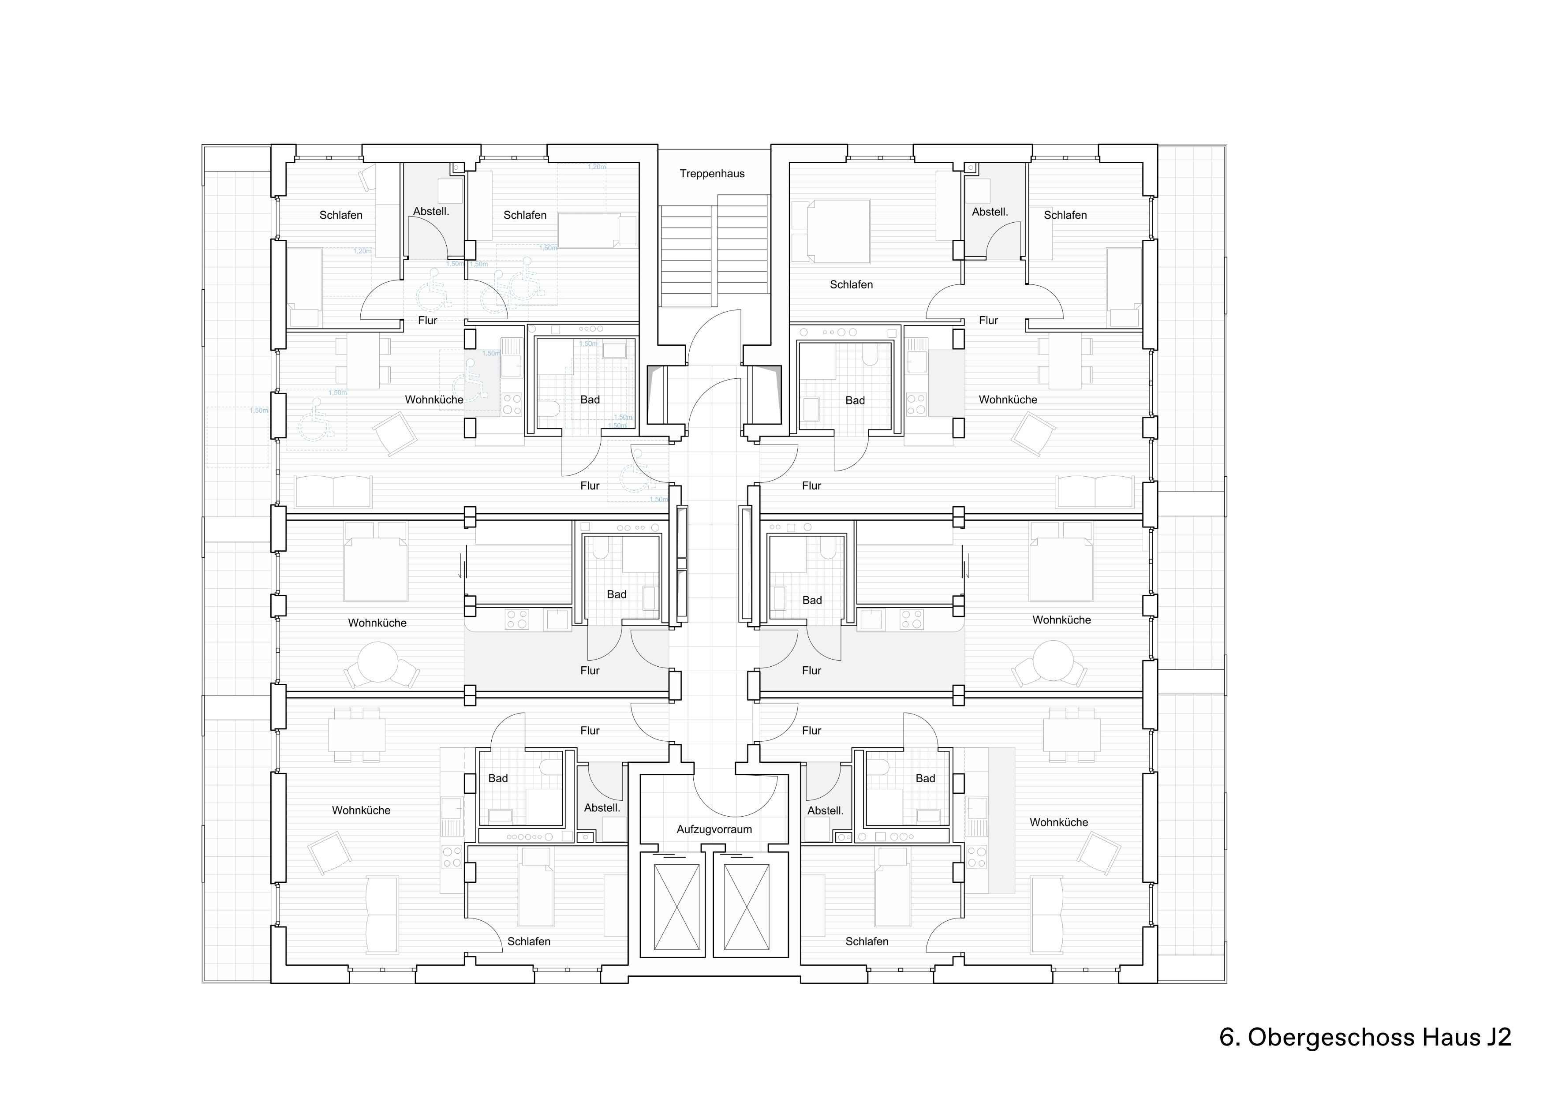
Project Details
- Client
- GLS Woodscraper GmbH & Co. KG
- Typology
- Wohnungsbau
- Location
- Wolfsburg
- Gross floor area
- 12,650 m²
- Service Phases
- LPH 1-8, under construction
- Team
- Hilka Nieselt, Jeroen Meissner, Klaus Günter, Kathrin du Hamél, Lisa Graf, Dörte Böschemeyer , Raúl Vásquez Iñiguez, Cornelius Reichmann, Stefan Schmidt, Grietje van Bentum, Sarah Schmidt, Rune Hattig
- Construction management
- Reiner Soltendieck, IBS Bau + Umwelt
- Research
- supported by the DBU German Federal Foundation for the Environment
- Structural engineering
- merz kley und partner, Dornbirn - bwp Burggraf + Weber Beratende Ingenieure GmbH, München
- Technical building services
- PROTEC Planungsgesellschaft mbH
- Energy concept
- ee concept building physics, sustainability certification, and funding support
- Fire safety
- Dehne/Kruse Brandschutzingenieure, Wolfsburg
- Landscaping
- KOKOMO Landschaft und Stadtraum GmbH
- Project Management
- UgK Unternehmensgruppe Krebs GmbH & Co. Berlin
- Project Management
- KVL Bauconsult GmbH
- Timber construction
- HOLZUNION Timber Constraction Group
- Timber construction
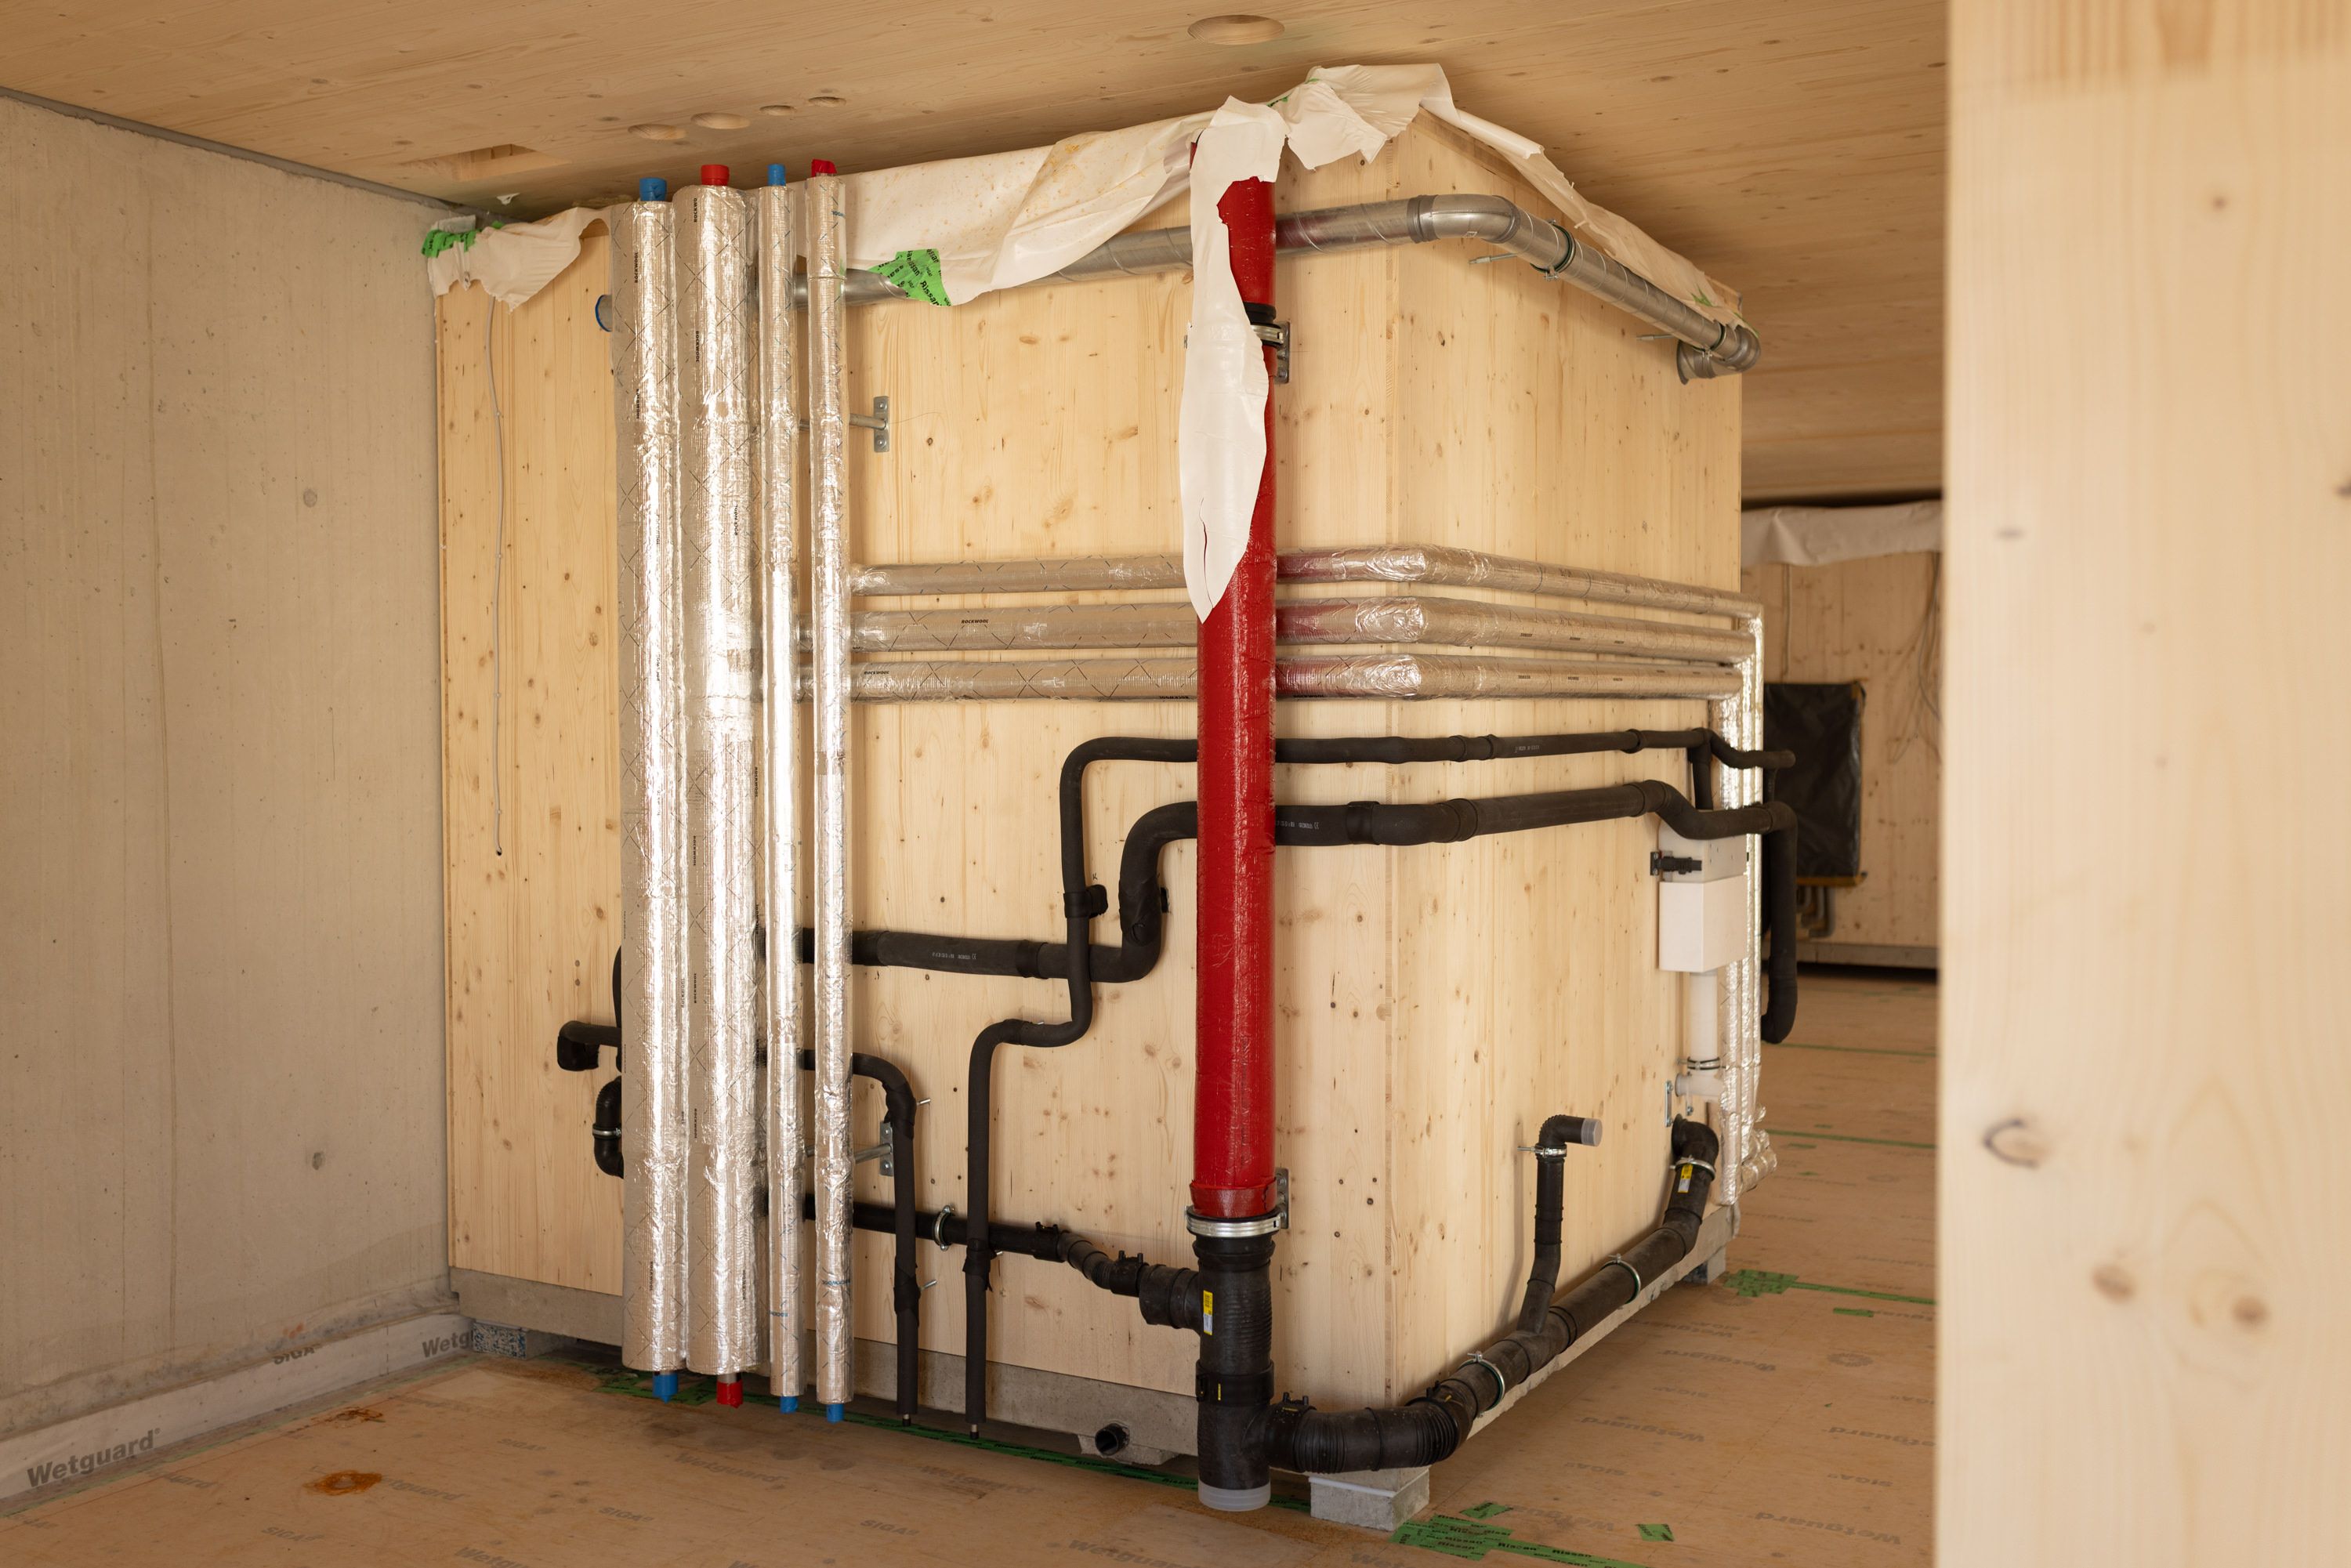
- prefabricated bathroom pods: Rasselstein Raumsysteme GmbH & Co. KG
- Visualisation
- GRAU Visuals
- Photos
- Jan Rottler