
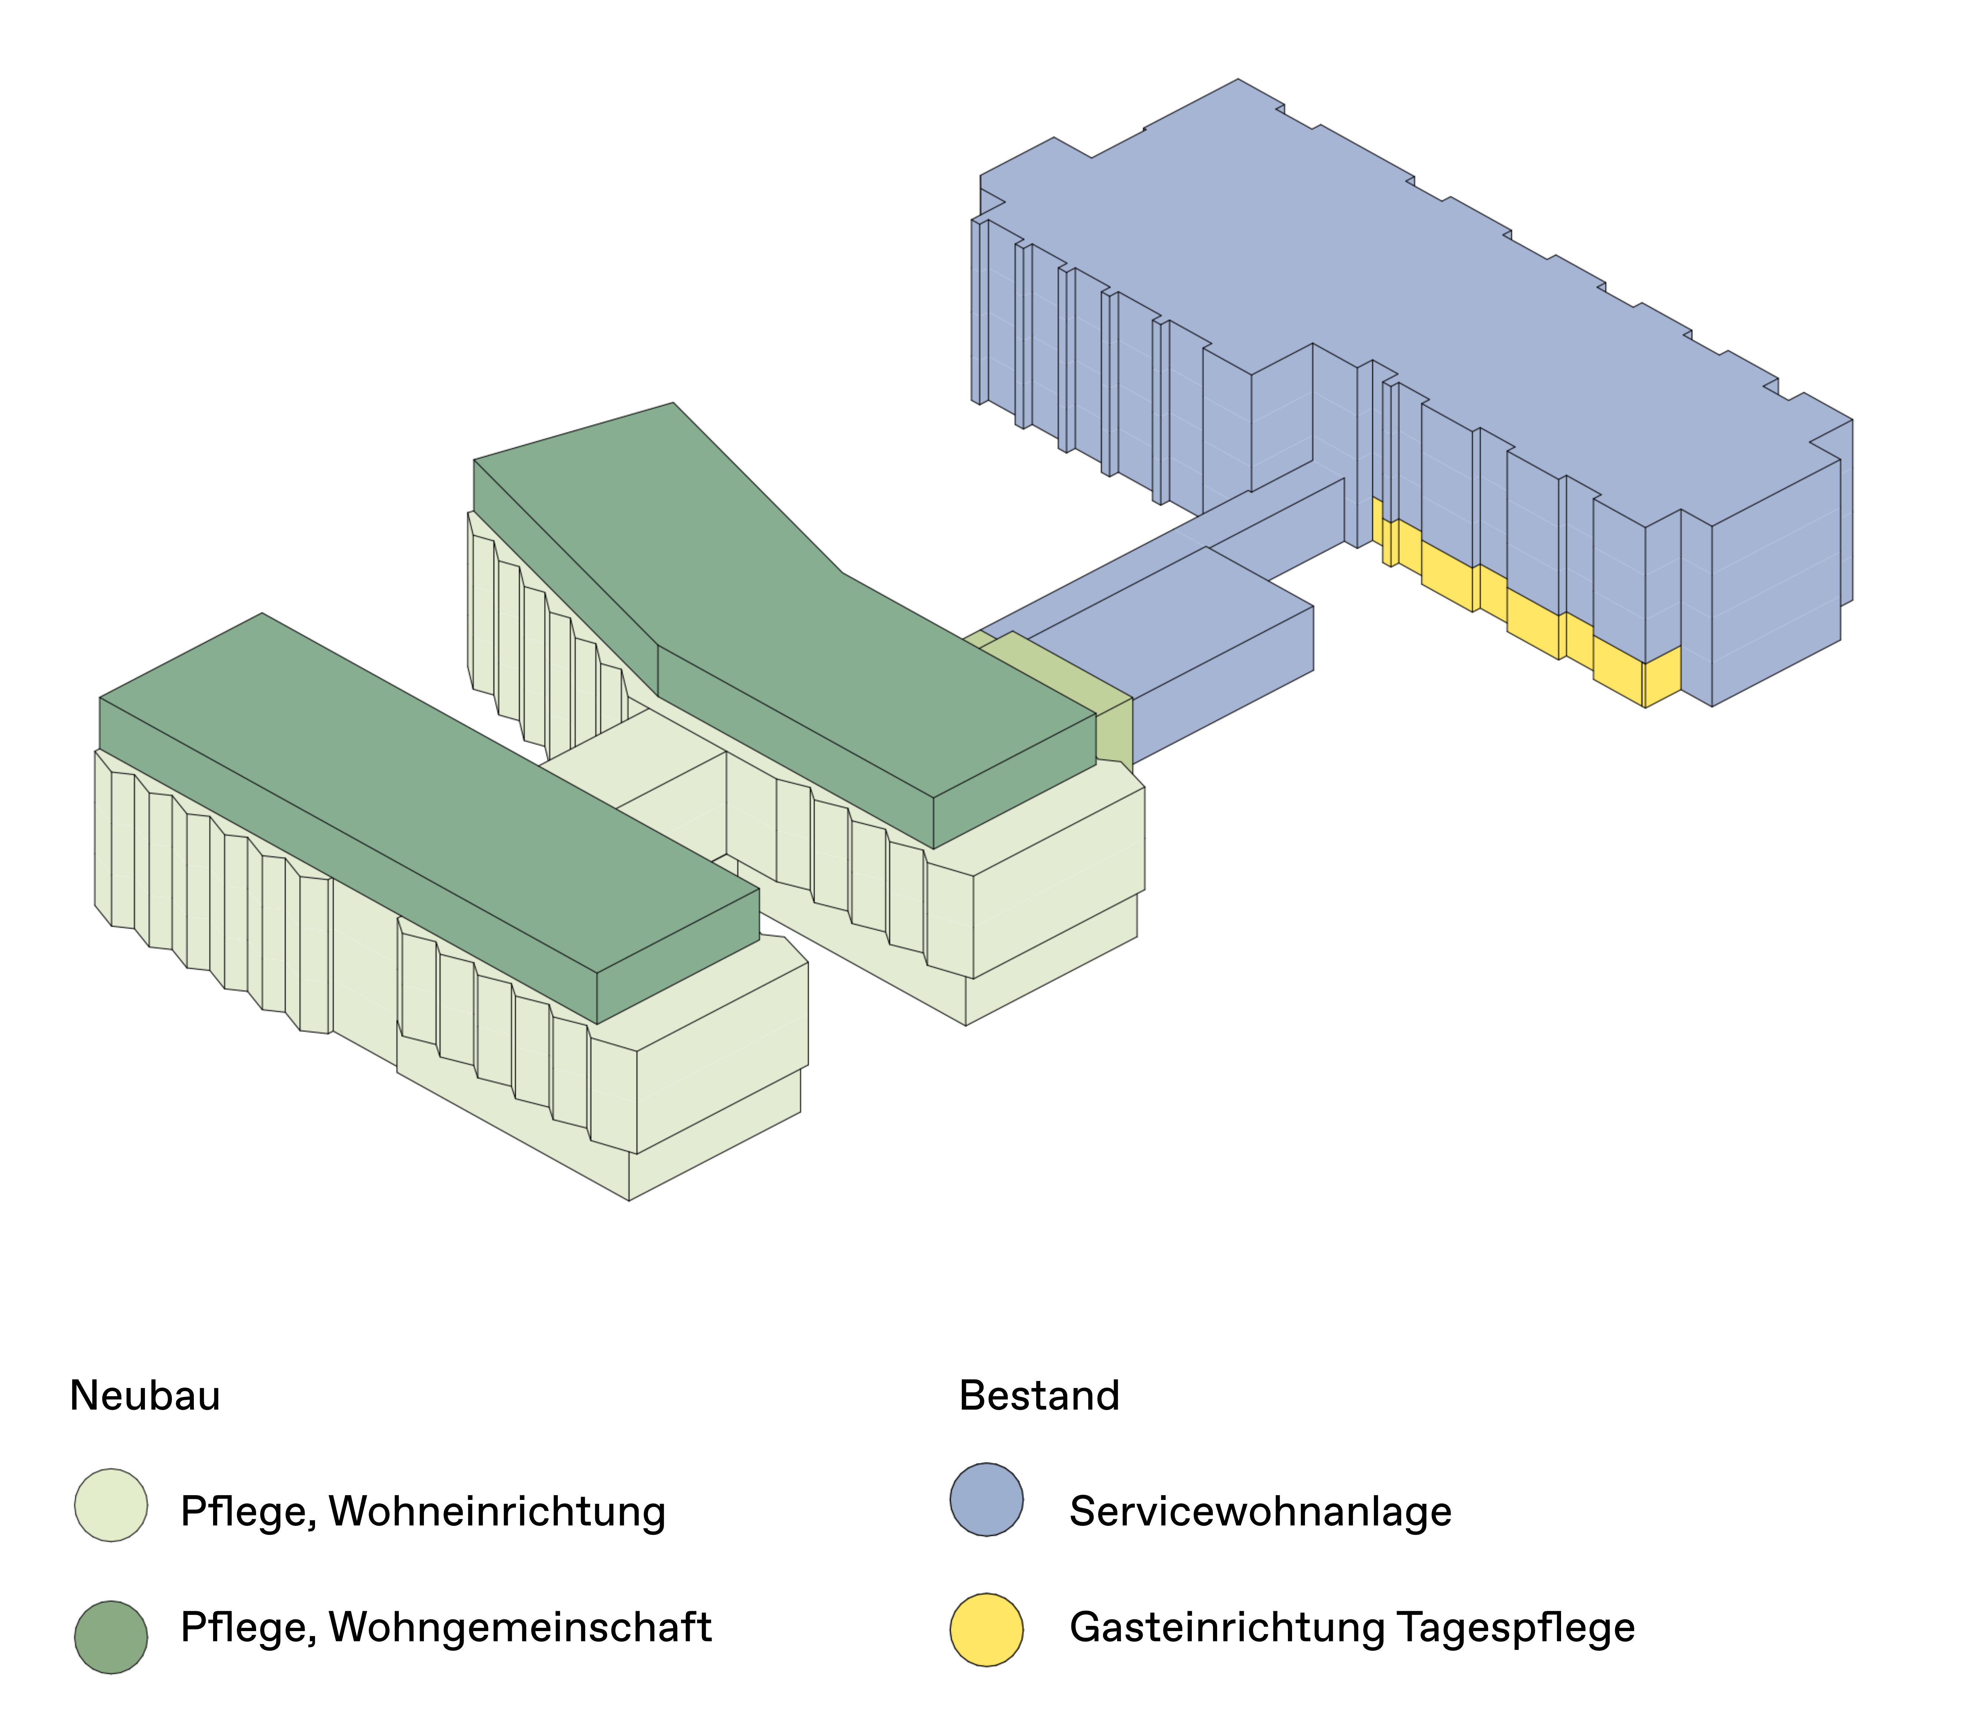
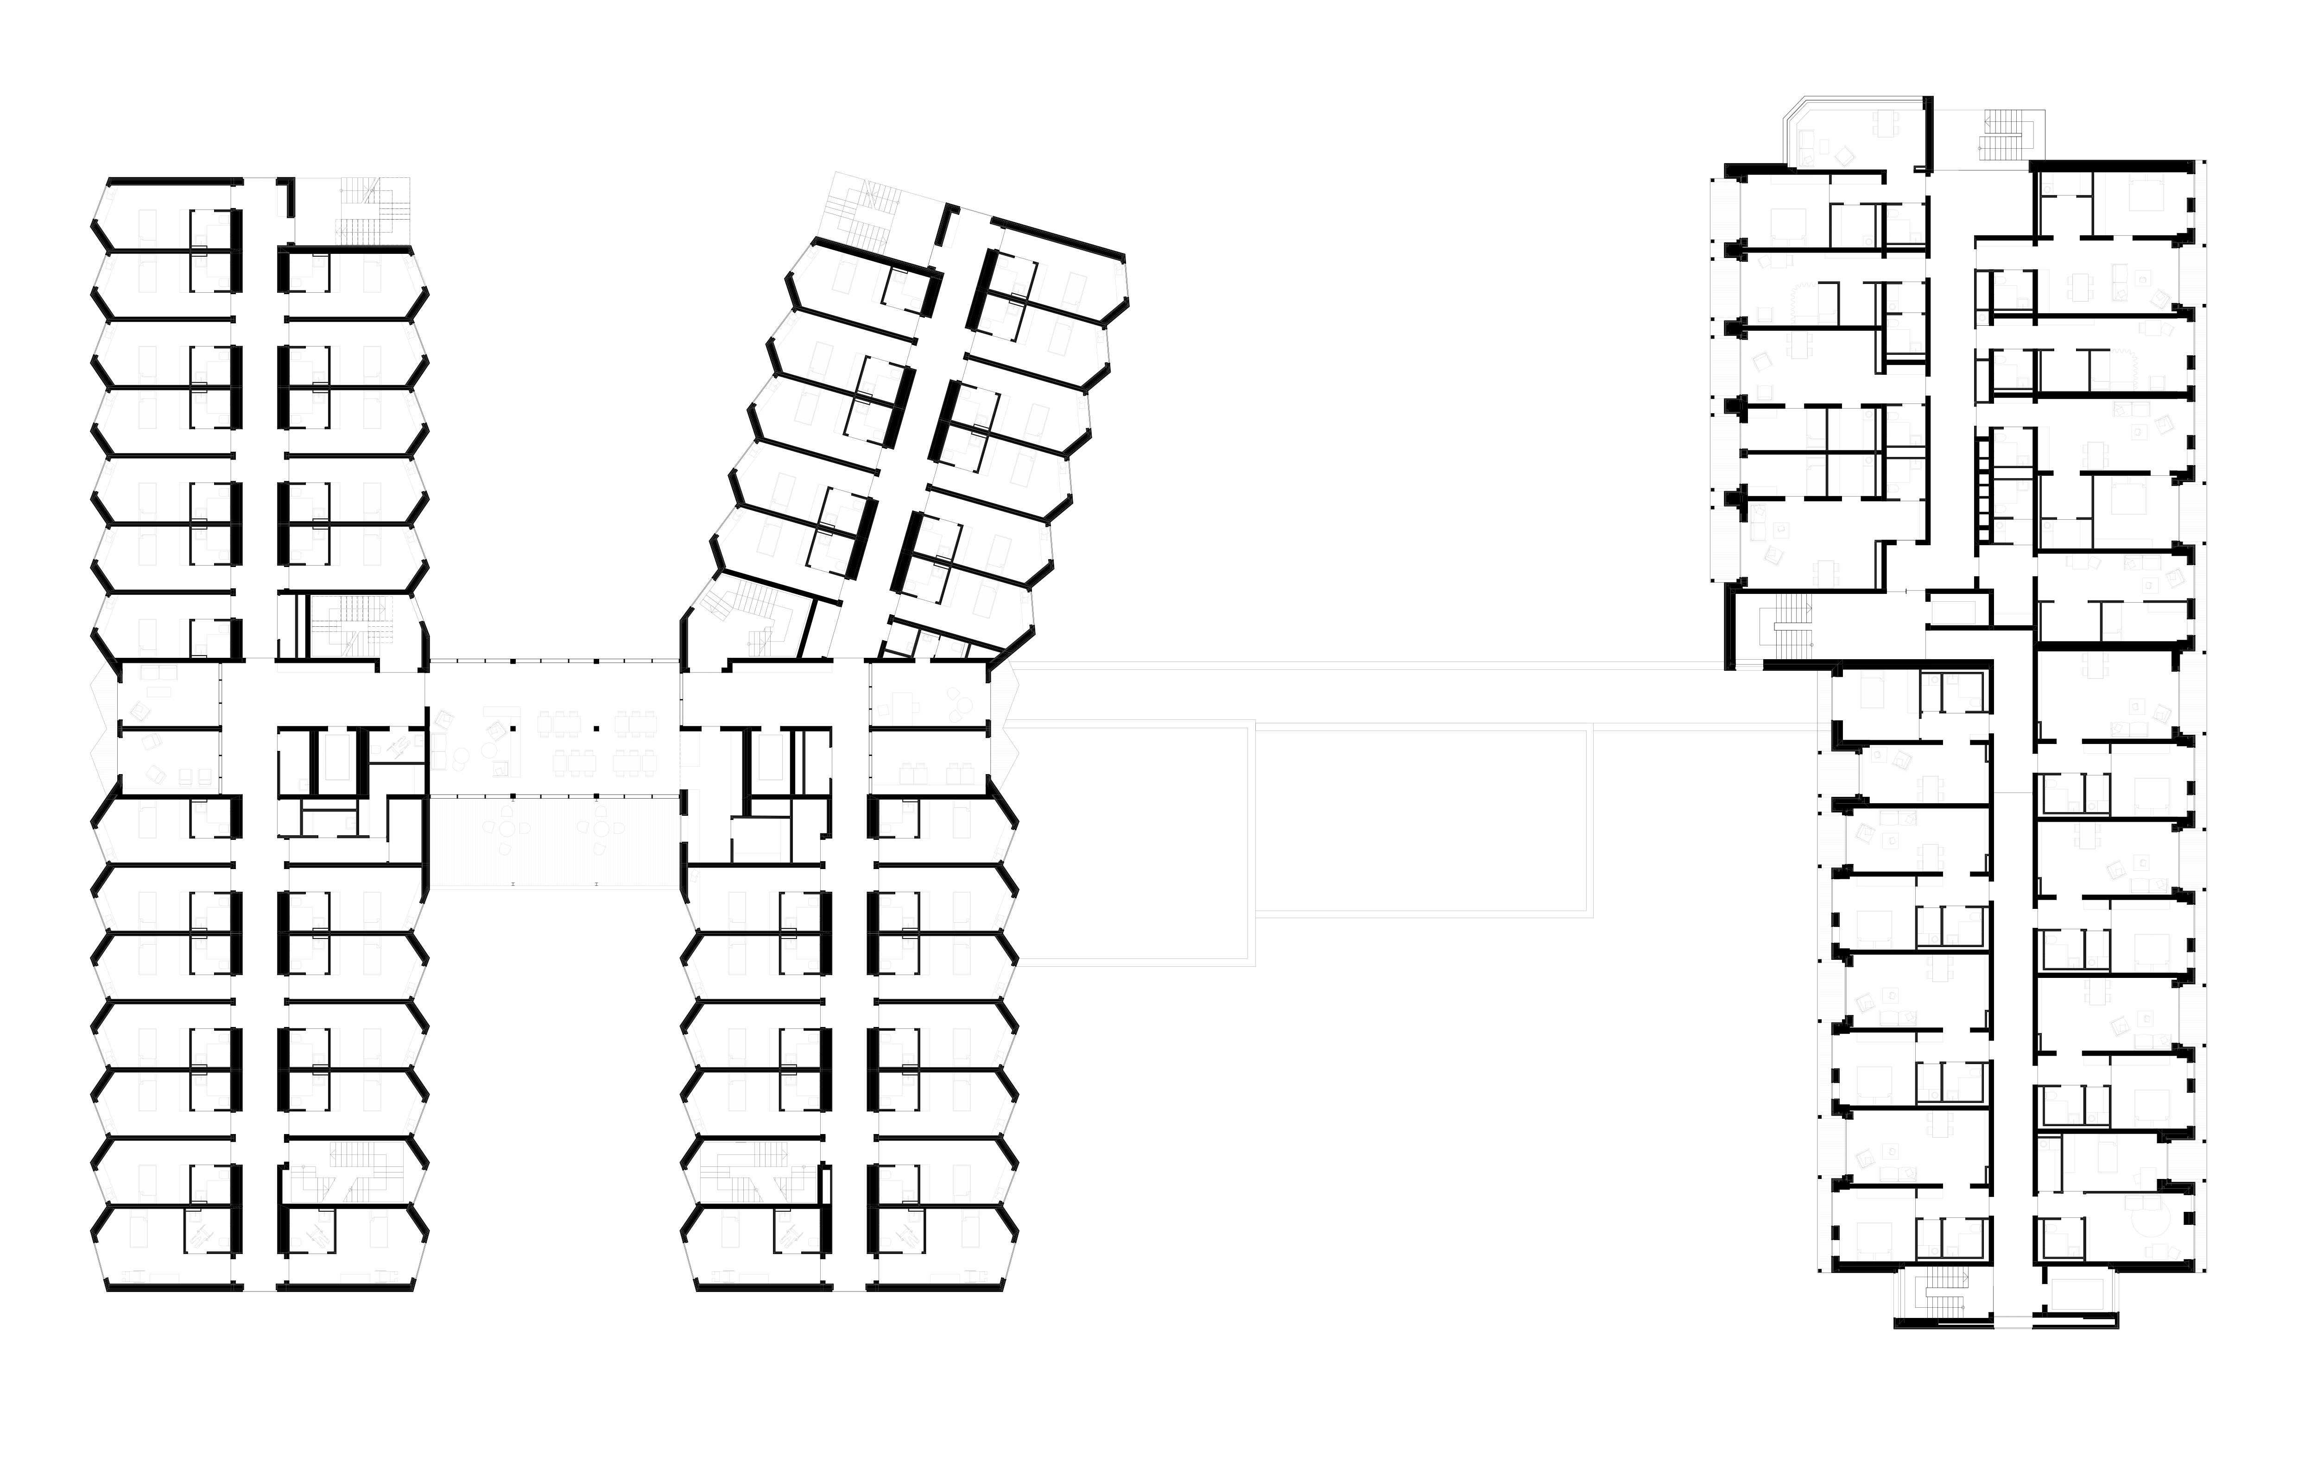
Rather than replacing the entire ensemble, large parts of the existing structure and the extensive basement are to be retained, thereby keeping them in use in line with circular economy principles. While the four-storey existing wing is refurbished and converted into accessible assisted-living apartments, the former one- and two-storey pavilion structures are replaced by a contemporary four-storey timber-hybrid building designed to accommodate modern care concepts. Set within the mature tree population, the development creates a vibrant environment for community-oriented living in later life.
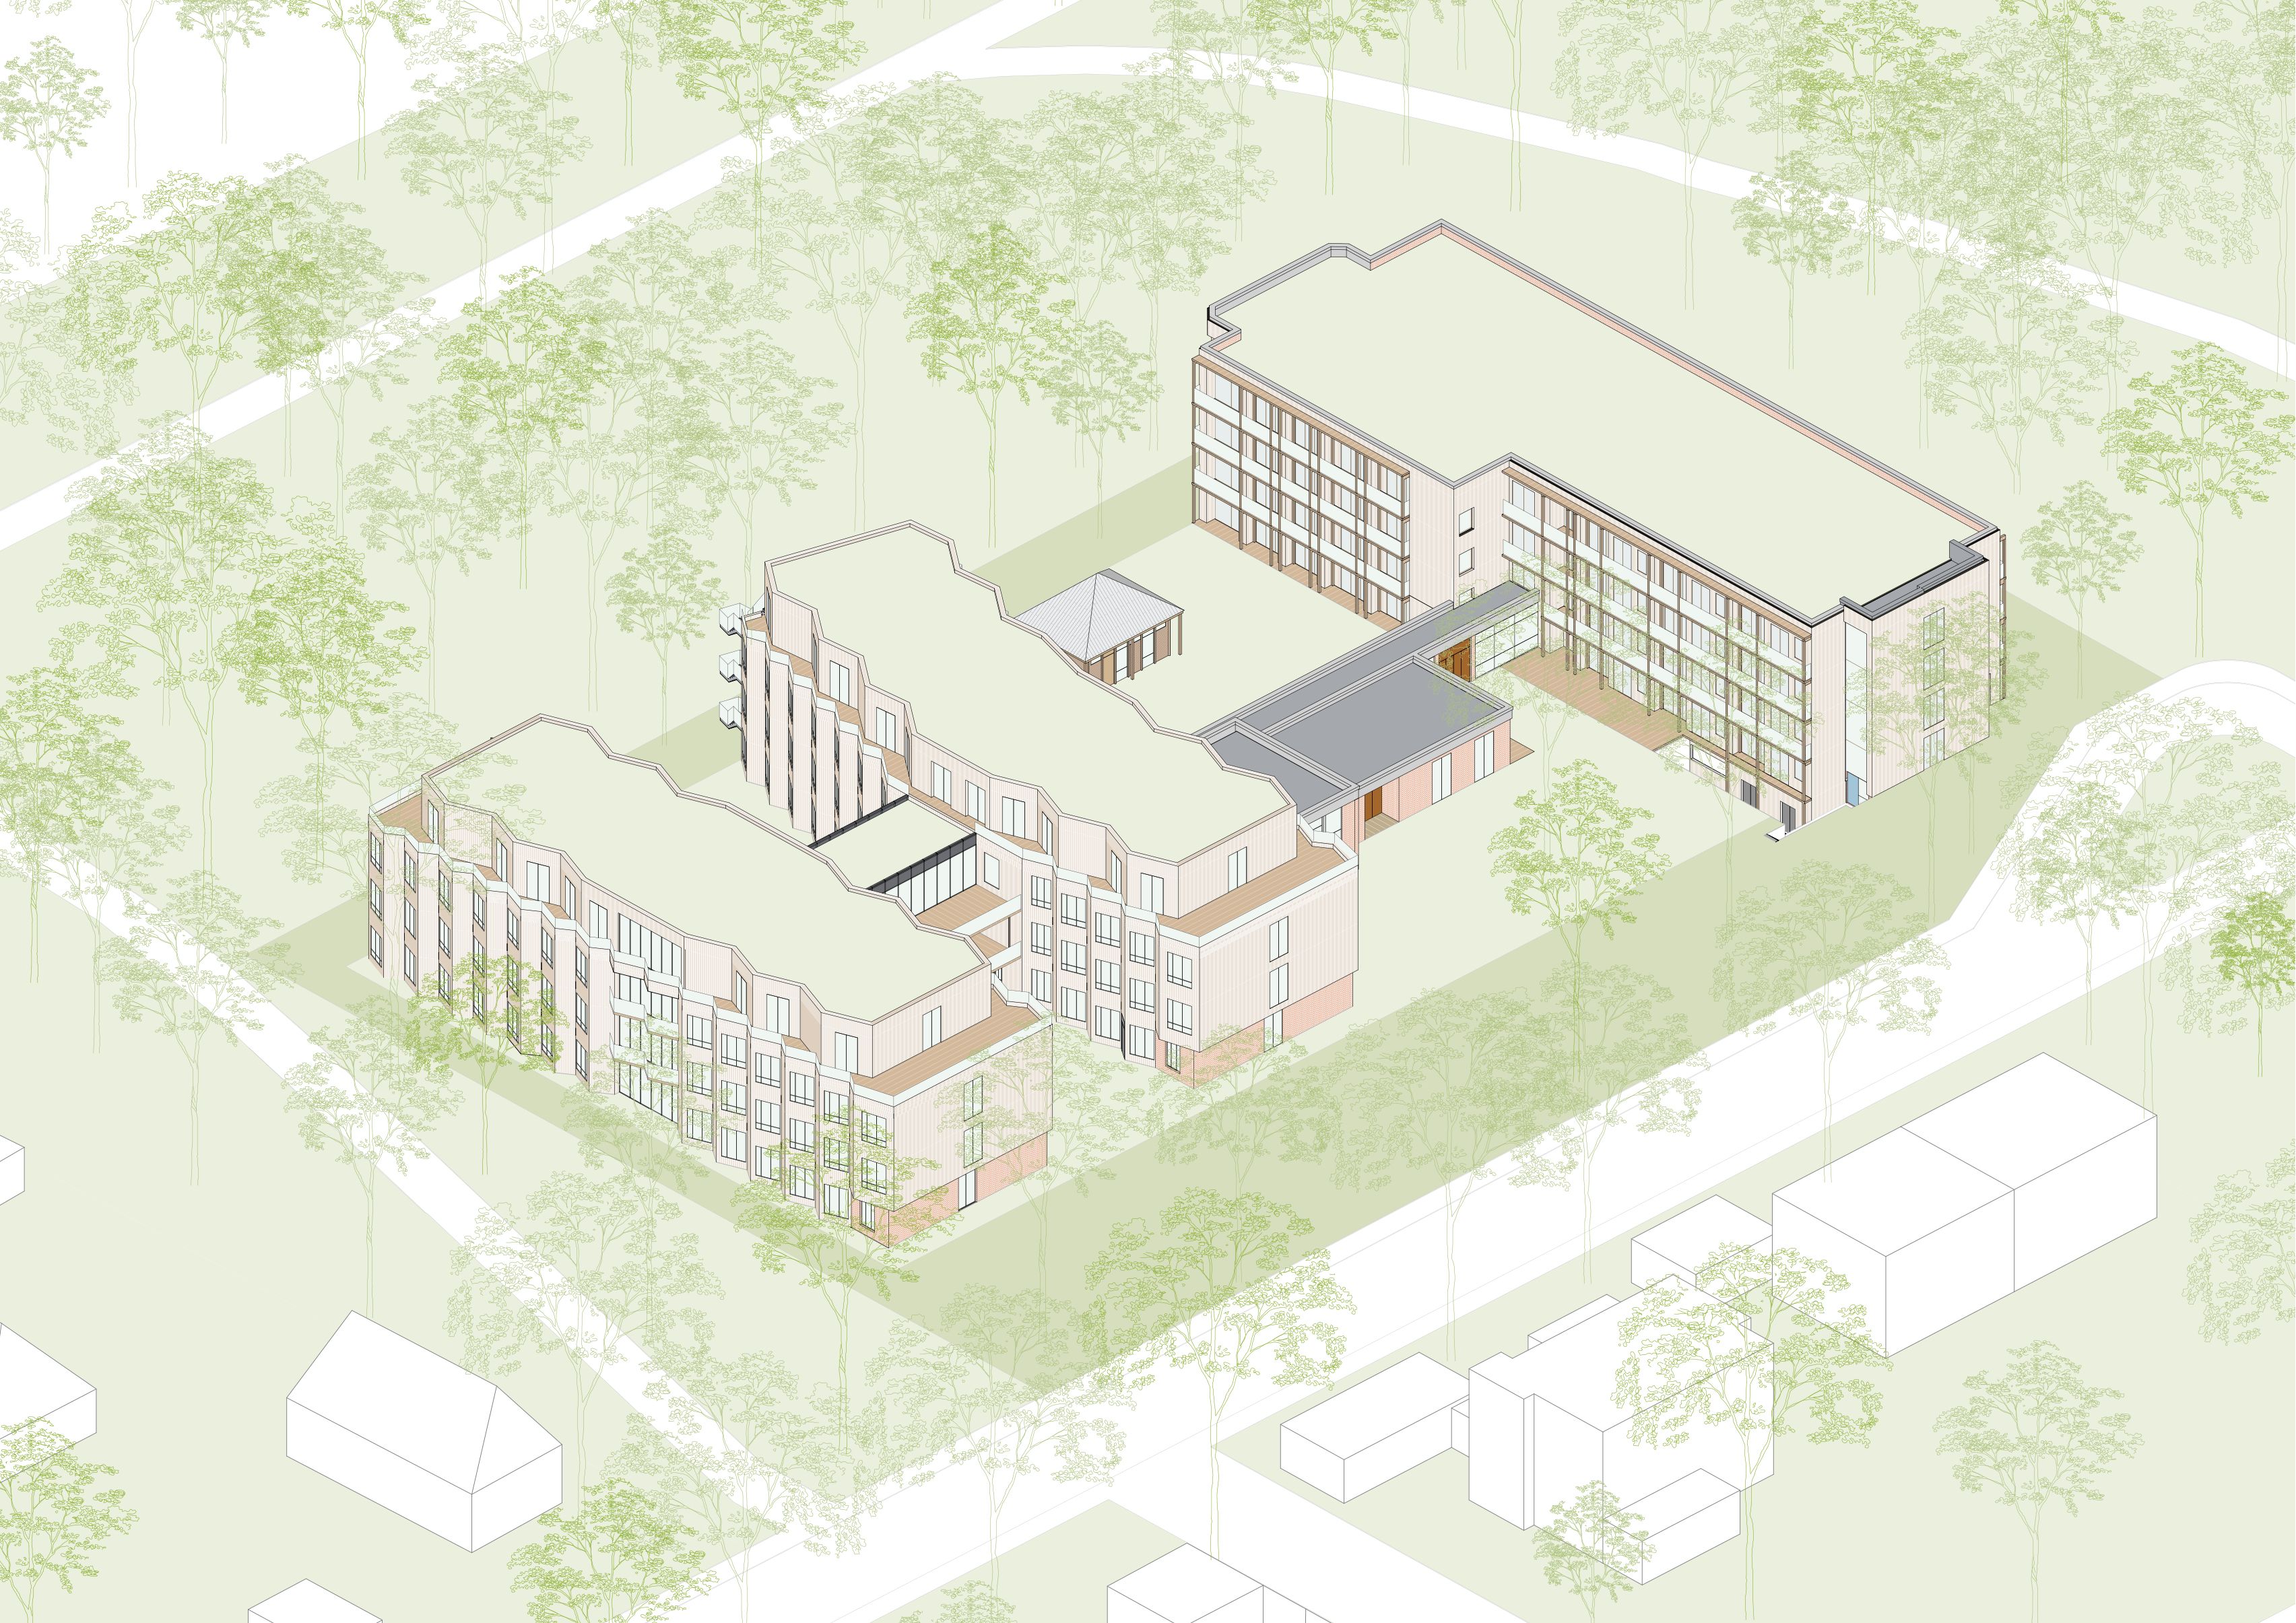
To ensure the long-term viability of the site, the proposal increases building density through additional storeys while maintaining an almost unchanged site coverage ratio. This approach allows for the preservation of nearly the entire mature tree stock.
The low-rise buildings in the eastern part of the site are to be complemented by a distinctive H-shaped timber-hybrid structure. By orienting the narrow façades towards the street, stepping the upper floors, and articulating the building envelope with a folded façade, the overall volume is visually reduced and carefully integrated into the surrounding villa neighbourhood. The result is a building of an appropriate scale that preserves key views into the landscape and maintains the existing green connection to the neighbourhood.

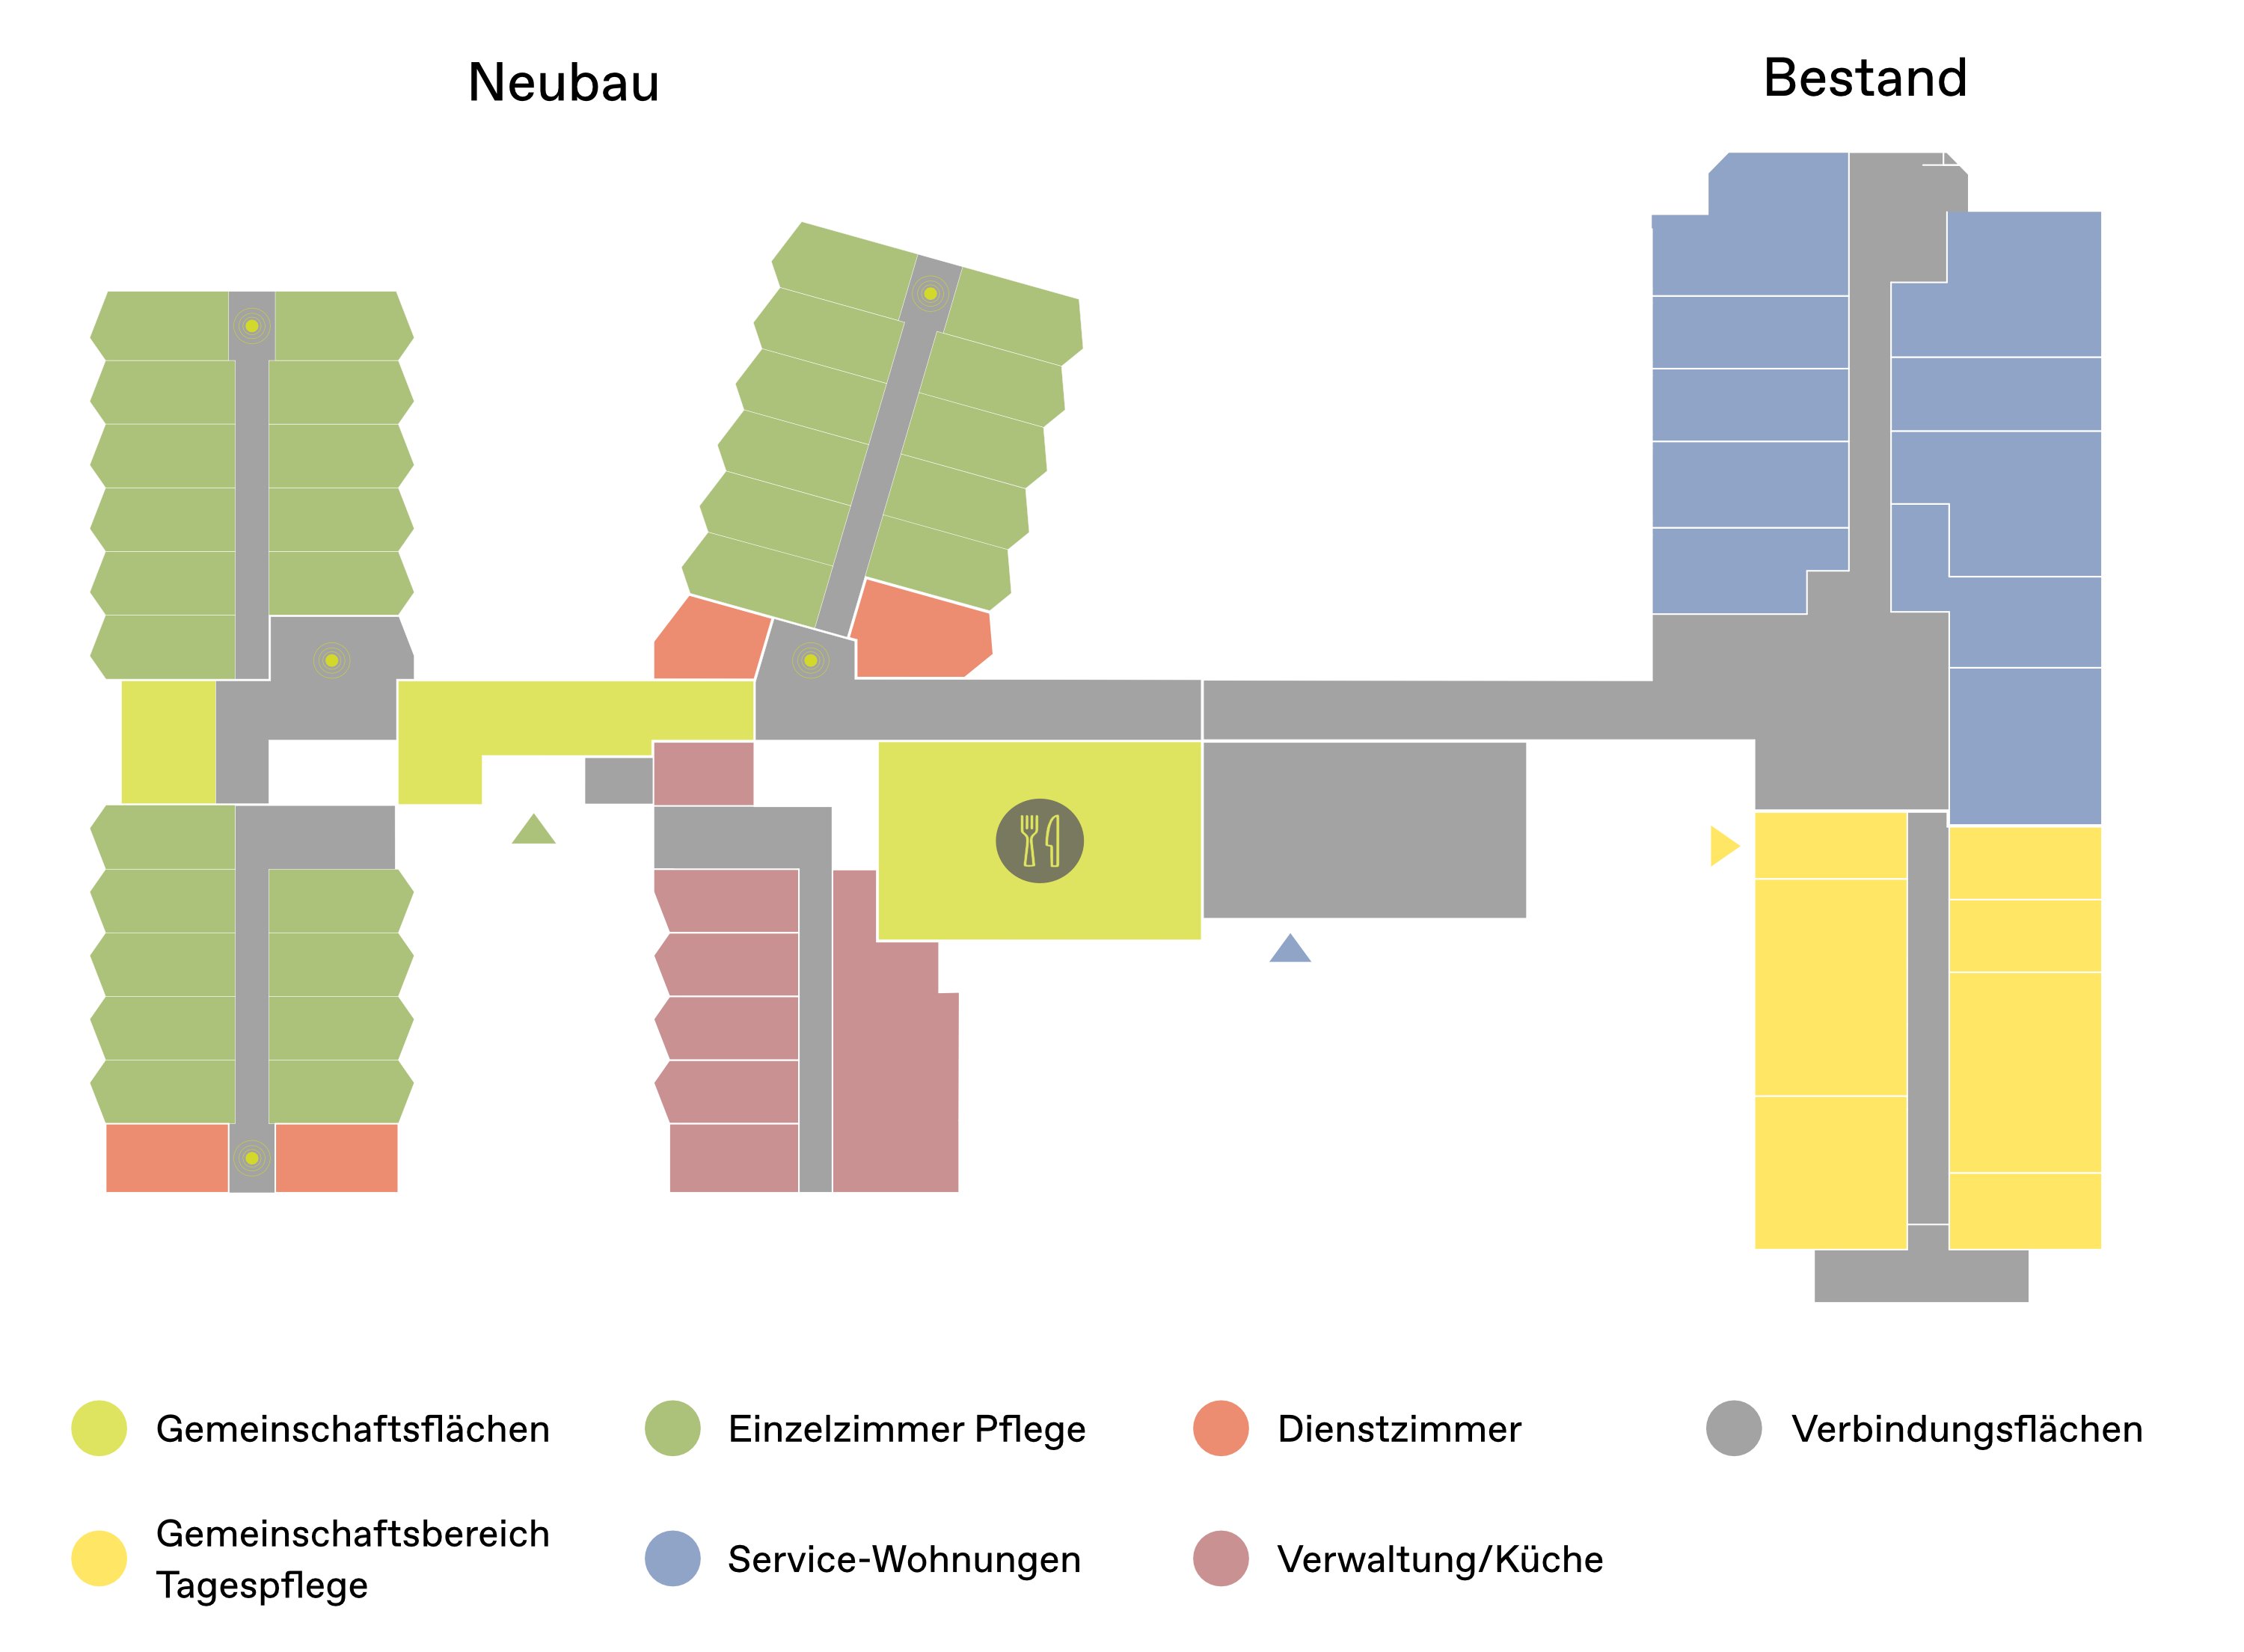
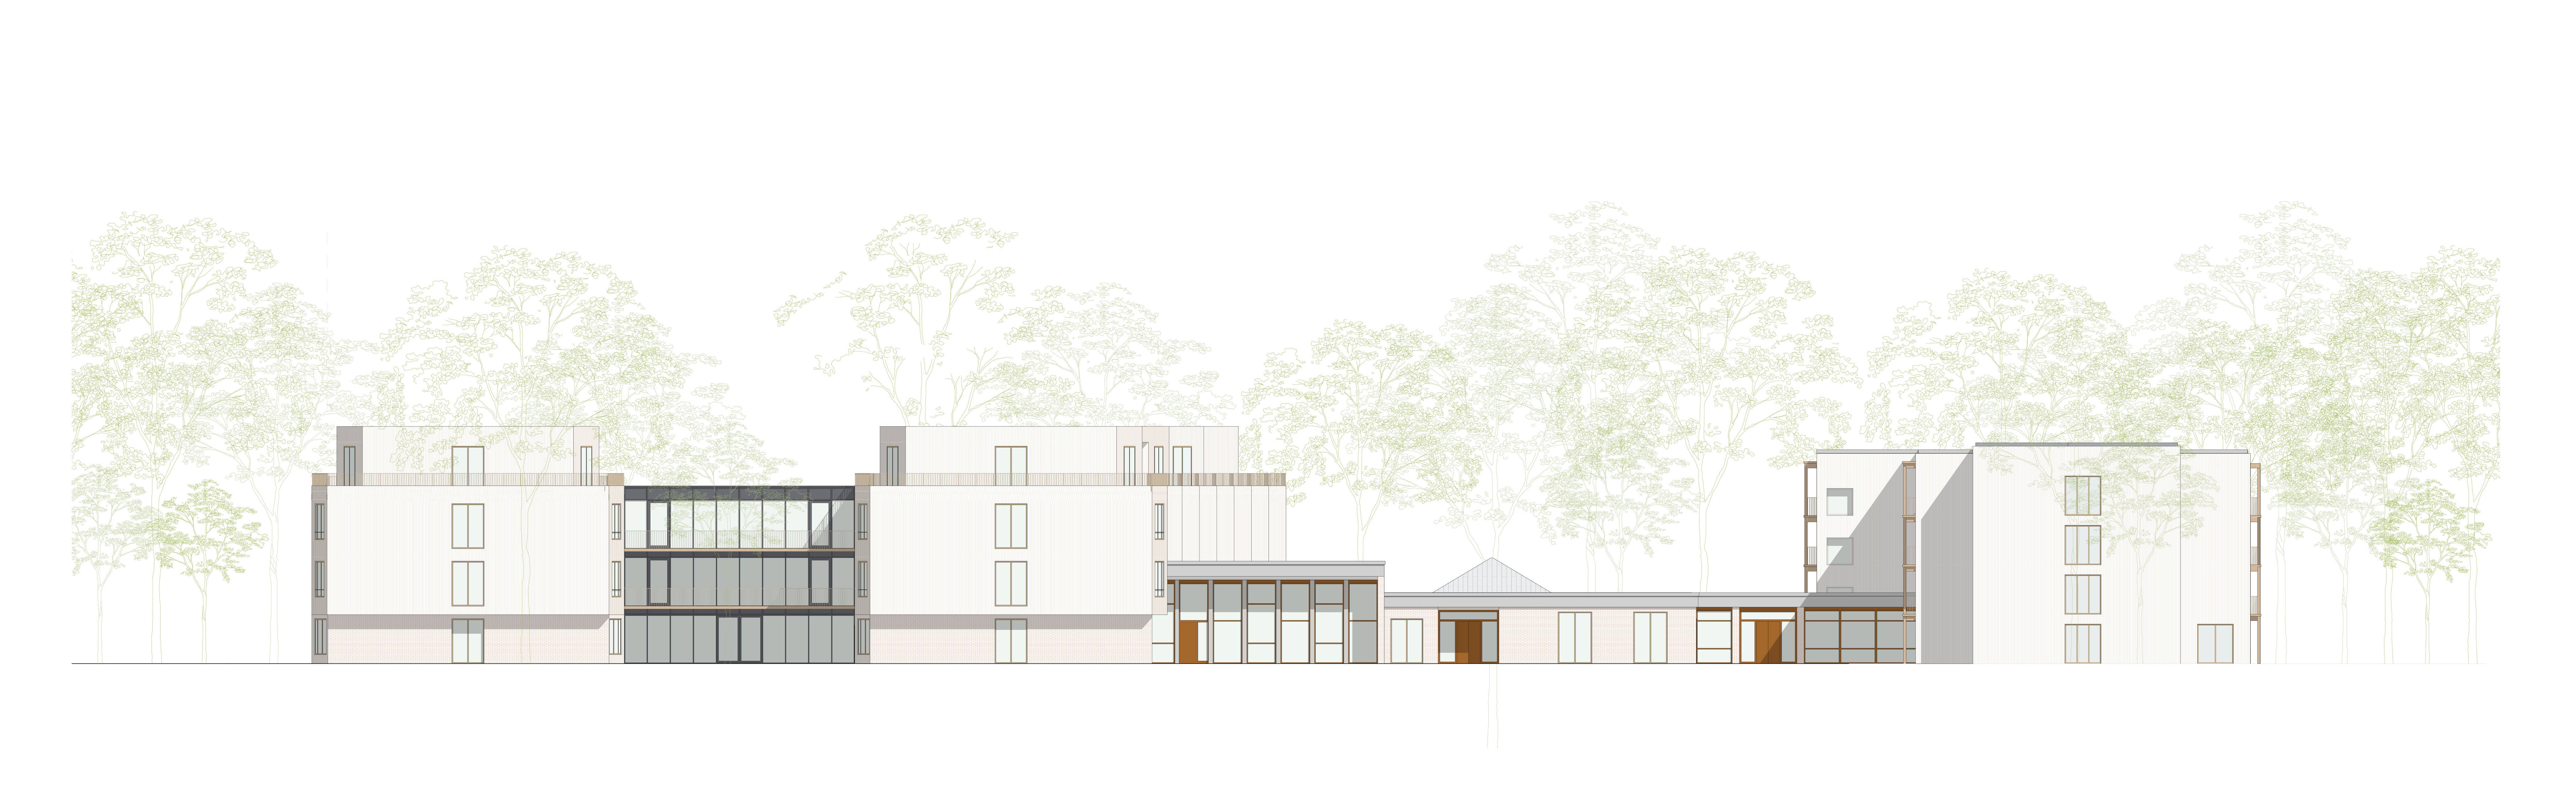
The functional organisation seamlessly connects the existing and new buildings. At its heart lies a central east–west axis. Within the new building, this shared core provides vibrant and diverse communal spaces while ensuring efficient circulation and short walking distances for care staff. While the historic dining hall is retained as a key element of the site's identity, the modular structure of the new building enables an efficient construction process and facilitates implementation while the facility remains in operation.
Client
Ev.-Luth. Kirchenkreis Hamburg-West/Südholstein, represented by bauwerk KIRCHLICHE IMMOBILIEN
At this stage, we kindly ask you to refrain from making any enquiries regarding the tender process, as we are still in the preliminary design phase.
Project Details
- Client
- Ev.-Luth. Kirchenkreis Hamburg-West/Südholstein represented by bauwerk KIRCHLICHE IMMOBILIEN
- Typology
- Nursing Home / Assisted Living
- Location
- Hamburg
- Gross floor area
- 12,300 m²
- Completion
- 2030 (scheduled)
- Team
- Sibylle Streck, Nora Prahm
- Structural engineering
- Assmann Beraten + Planen GmbH
- Technical building services
- PROTEC Planungsgesellschaft mbH
- Energy concept
- ee concept
- Fire safety
- Hahn Consult